
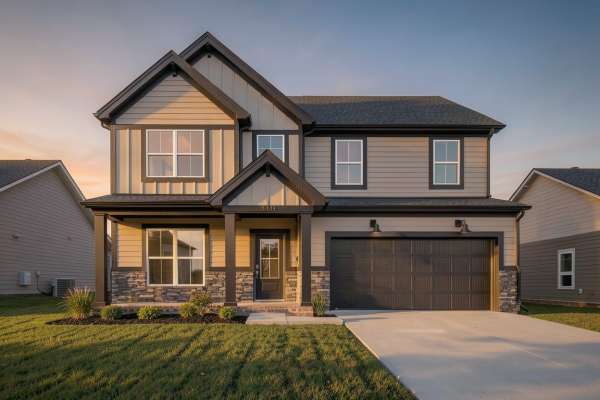

9324 Woodgate Circle
|
|
Enjoy lower monthly payments with a 5.25% fixed rate for the life of your loan — plus $2,500.00 in closing costs.*
Community: Meadows of Dove Point
Floor Plan: Revolution | FH | LP
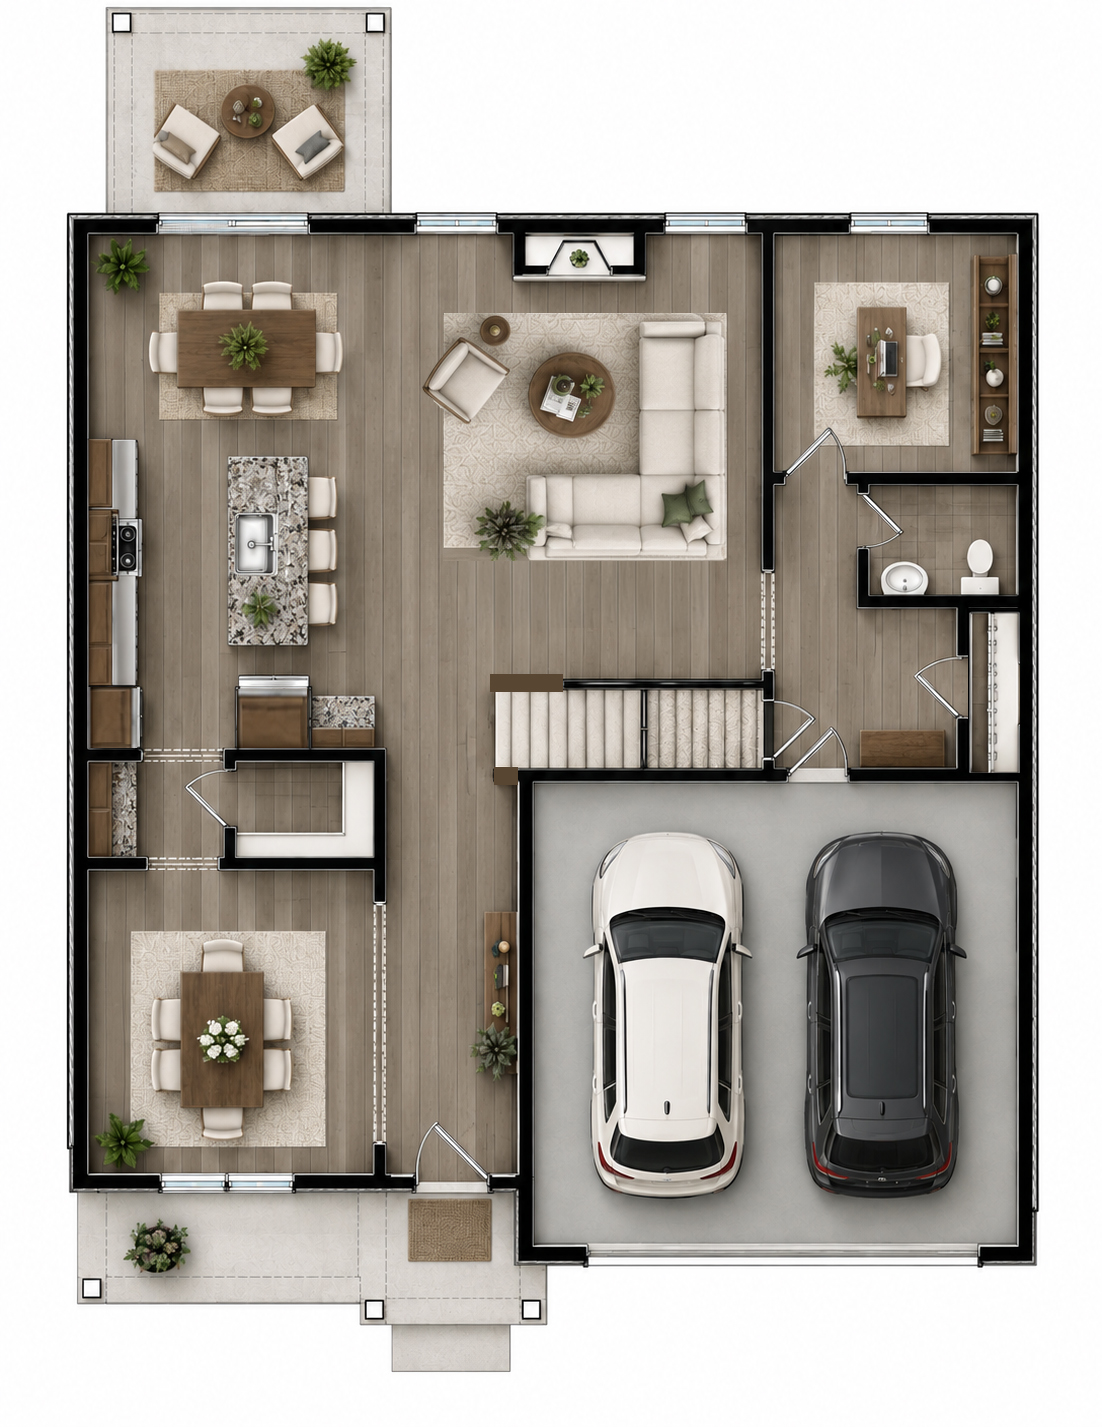
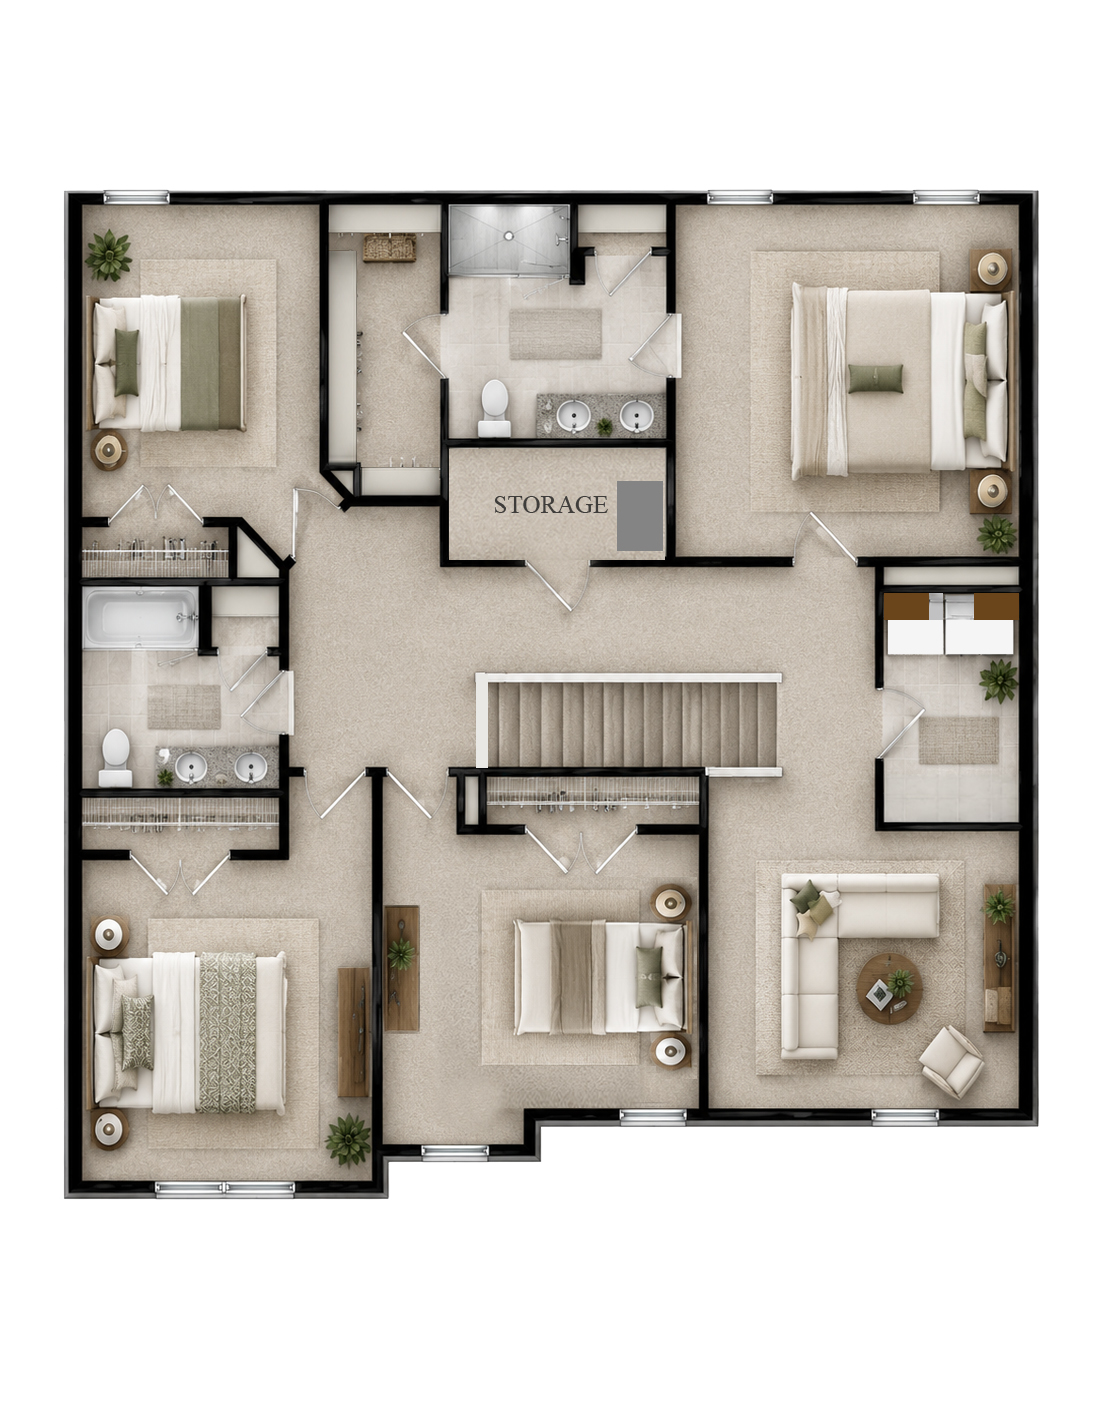
Available: Move-In Now | Homesite #45 You know the list you’ve been keeping for years: the dining room that seats the whole family, the office that actually closes off, the fireplace that makes the family room the place everyone wants to be. This is the floor plan that finally checks all of it. The Revolution’s main floor is designed for a household that’s done making do. The foyer opens into a formal dining room built for the meals that matter, then flows into a family room anchored by a fireplace and connected to a kitchen that earns its place: island, walk-in pantry, butler’s pantry, granite countertops, stainless steel appliances, a layout that keeps everyone together without crowding anyone. The covered concrete patio sits right off the dining area for when the space needs to breathe outside. The main-floor office sits by the family entry and a powder room, functioning the way a workspace should, with real separation from the rest of the house. Upstairs, the loft absorbs what would otherwise spill into your living room. Three secondary bedrooms each have real closets, laundry is right where it belongs, and the owner’s suite delivers the privacy and finish it should: ceramic shower, double-bowl vanity, large walk-in closet. RevWood Select Granbury Oak flooring runs throughout the main living areas. Jagoe TechSmart and EnergySmart are included. Prices may be changed at any time without further notice. Sales Team
|
  |

CALL OR TEXT 270-213-6427


JAGOEHOMES.COM
|


