
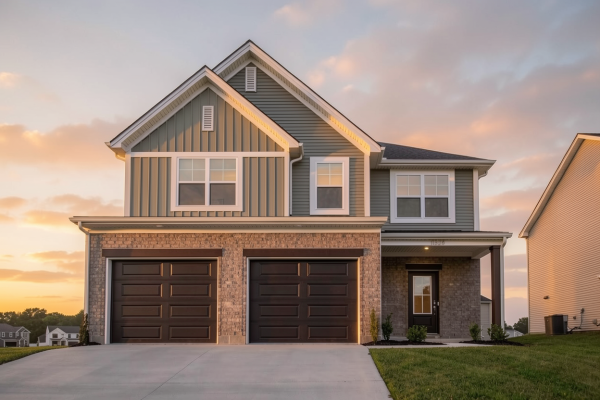

11328 Goshen Drive
|
|
Enjoy lower monthly payments with a 5.75% fixed rate for the life of your loan — plus $2,500.00 in closing costs.*
Community: McCutchan Trace
Floor Plan: Cumberland - Modern
Available: Move-In Now | Homesite #196 There’s a moment when the place you’ve been making work stops being temporary and becomes a problem. You’ve hit it. This is what comes next: a brand new home, built for a family, nothing unfinished, nothing inherited. The Cumberland opens with a two-story foyer and two closets that make a real first impression and keep the entry clear from day one. The main level connects the family room, dining area, and kitchen in a layout that brings everyone together: natural light, panoramic backyard views, granite countertops, and stainless steel appliances. The concrete patio off the dining area gives the kids somewhere to spill outside and gives you a reason to follow. Upstairs, the loft is the room the whole family will use differently every year: homework now, something else later. The owner’s suite is set apart from the rest. Double-bowl vanity, walk-in closet, and an ensuite bath that doesn’t have to be shared. Three additional bedrooms give every member of the family their own space, and the secondary bath handles the morning rush without a fight. RevWood Select flooring runs throughout the main living areas. Jagoe TechSmart and EnergySmart are included. Prices may be changed at any time without further notice. Sales Team
|
 
  |

CALL OR TEXT 270-213-6427


JAGOEHOMES.COM
|


