
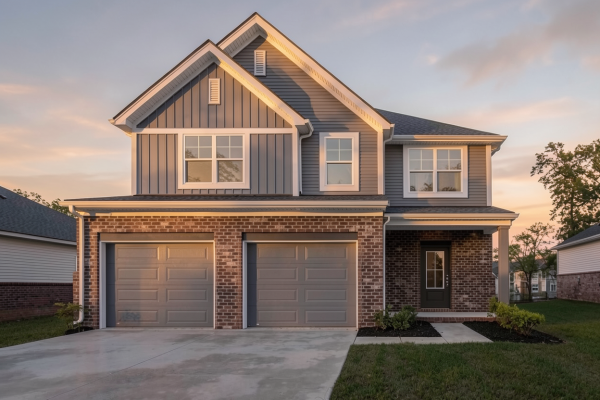

846 Anise Lane
|
|
Enjoy lower monthly payments with a 5.25% fixed rate for the life of your loan — plus $2,500.00 in closing costs.*
Community: Magnolia Hills Subdivision
Floor Plan: Cumberland - Modern
Available: Move-In Now | Homesite #291 The place you’re in now has a list of things it doesn’t have. You’ve been adding to it long enough. This is where it ends. The Cumberland opens with a two-story foyer and two closets: real storage before you’ve even reached the main level. From there, the family room, dining area, and kitchen connect in a layout full of natural light and panoramic backyard views, with a kitchen that actually delivers: granite countertops, tile backsplash, stainless steel appliances, and a large island. The expanded patio off the dining area gives you outdoor space that flows naturally from the inside. Laundry and a powder room are right where you need them off the family entry. Upstairs, the loft gives everyone a place to land that isn’t your living room. The owner’s suite is genuinely private. Double-bowl vanity, walk-in closet, and an ensuite bath that’s just yours. Three additional bedrooms and a secondary bath give everyone their own space without anyone getting shortchanged. RevWood Select flooring runs throughout the main living areas. Jagoe TechSmart and EnergySmart are included. Prices may be changed at any time without further notice. Sales Team
|
 
  |

CALL OR TEXT 270-213-6427


JAGOEHOMES.COM
|


