
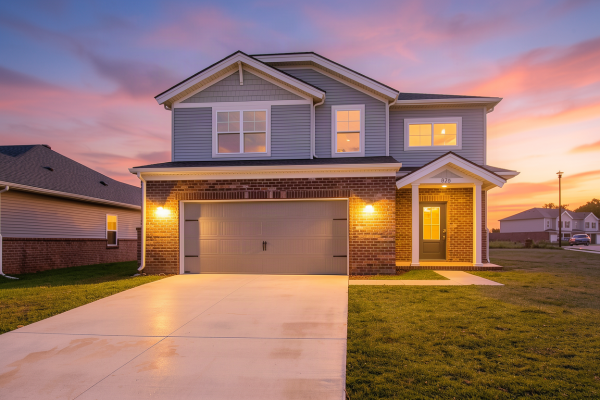

826 Anise Lane
|
|
Enjoy lower monthly payments with a 5.75% fixed rate for the life of your loan — plus $2,500.00 in closing costs.*
Community: Magnolia Hills Subdivision
Floor Plan: Cumberland - Craftsman
Available: Move-In Now | Homesite #296 You know the floor plan you’ve been looking for. The entry that actually handles real life. The main level that connects without feeling cramped. The upstairs that gives everyone their own space. The Cumberland is the layout where that all comes together. The two-story foyer opens with two closets, clutter handled before it reaches the rest of the house, and the main level flows from there: family room, dining area, and kitchen all bathed in natural light with panoramic backyard views. Laundry with pantry shelving and a powder room sit right off the kitchen where they belong. Upstairs, the owner’s suite is genuinely private: ensuite bath, walk-in closet, separated from the secondary bedrooms. Three additional bedrooms share the secondary bath, and the loft gives you flexible space that adapts as the household does. The floor plan meets you where you are and has room for where you’re going. RevWood Select flooring runs throughout the main living areas. Jagoe TechSmart and EnergySmart are included. Prices may be changed at any time without further notice. Sales Team
|
 
  |

CALL OR TEXT 270-213-6427


JAGOEHOMES.COM
|


