
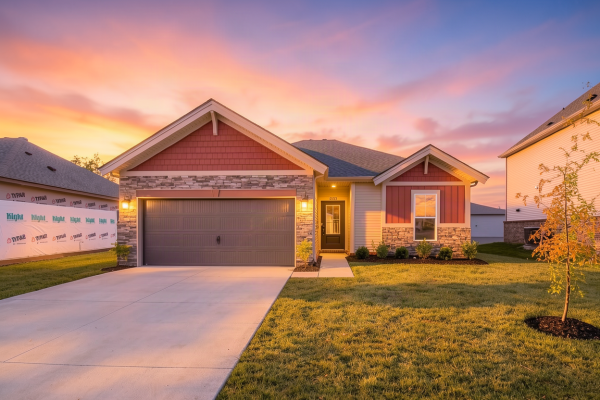

850 Anise Lane
|
|
Enjoy lower monthly payments with a 4.75% fixed rate for the life of your loan — plus $2,500.00 in closing costs.*
Community: Magnolia Hills Subdivision
Floor Plan: Angelico - Craftsman
Available: Move-In Now | Homesite #290 You’ve been running the numbers for this moment. Maybe longer than you want to admit. This is the one where it finally makes sense. This is yours. The Angelico is a single-story ranch that proves a new home doesn’t have to be complicated to be right. Split-bedroom layout means your space is genuinely yours, separate from the guest rooms. The open living area flows naturally into the kitchen, which has real counter space, granite, gas range, and stainless appliances. The patio is ready for you to use immediately. The owner’s suite sits at the back of the home, private and quiet, with a double vanity and walk-in closet that’s actually yours alone. Everything is finished. Nothing is a project waiting to happen. Zero surprises, zero hidden costs. You move in and start living. RevWood Select flooring throughout main living areas. Jagoe TechSmart and EnergySmart are included. Prices may be changed at any time without further notice. Sales Team
|

  |

CALL OR TEXT 270-213-6427


JAGOEHOMES.COM
|


