
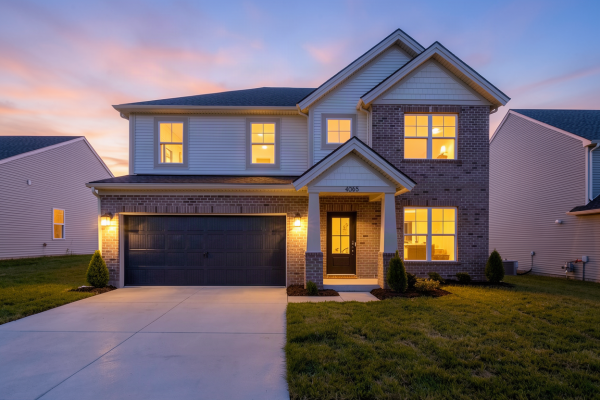

4065 Kimberlite Avenue
|
|
Enjoy lower monthly payments with a 5.25% fixed rate for the life of your loan — plus $2,500.00 in closing costs.*
Community: Pebble Wood
Floor Plan: Revolution - Craftsman
Available: Move-In Now | Homesite #134 You’ve been in a floor plan that made you adapt to it. The Revolution is the one that adapts to you: a layout designed around how a household actually functions, with the separation and the dedicated spaces that make the difference between a house that works and one that just holds you. The main floor opens through a foyer into a formal dining room for the meals that call for one, then flows into a family room and kitchen that handle everything else: island, walk-in pantry, cabinet space, a layout that keeps everyone connected without crowding anyone. The main-floor office near the family entry is right next to the powder room. A workspace with real walls and a door that closes, not a repurposed corner of the living room. Upstairs, the loft gives the kids somewhere to be outside your space. Three secondary bedrooms each have real closets, laundry is right where the clothes live, and the owner’s suite is private and removed: large walk-in closet and an ensuite bath that is a real retreat. RevWood Select Granbury Oak flooring runs throughout the main living areas. Jagoe TechSmart and EnergySmart are included. Prices may be changed at any time without further notice. Sales Team
|
 
 |

CALL OR TEXT 270-213-6427


JAGOEHOMES.COM
|


