
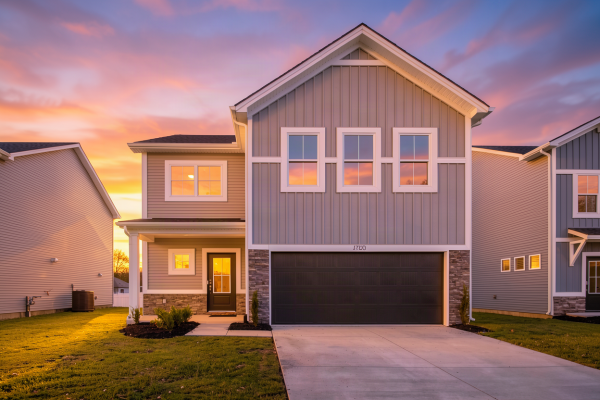

4700 Jackson Drive
|
|
Enjoy lower monthly payments with a 5.75% fixed rate for the life of your loan — plus $2,500.00 in closing costs.*
Community: Essex at Berkshire
Floor Plan: Morgan - Farmhouse
Available: Move-In Now | Homesite #128 You’ve spent enough time in a place that never quite had a spot for everything. The coats piled by the door, the stuff with nowhere to go, the rooms that did double and triple duty because there wasn’t enough of them. That stops here. The Morgan starts before you’re even inside: covered front porch, real curb appeal, the kind of entry that feels considered. The main floor is organized in a way that actually holds a household: a coat and a storage closet by the foyer so the mess has a home, then an open kitchen with a large island and walk-in pantry flowing into the dining area and family room. The powder room is where you’d want it. Upstairs, the owner’s suite is private and quiet, with a walk-in closet and ensuite bath. The double-bowl vanity in the secondary bath makes it easy for the three other bedrooms to share this space. Laundry is right up there where it belongs. RevWood Select Granbury Oak flooring runs throughout the main living areas. Jagoe TechSmart and EnergySmart are included. Prices may be changed at any time without further notice. Sales Team
|
 
 |

CALL OR TEXT 270-213-6427


JAGOEHOMES.COM
|


