
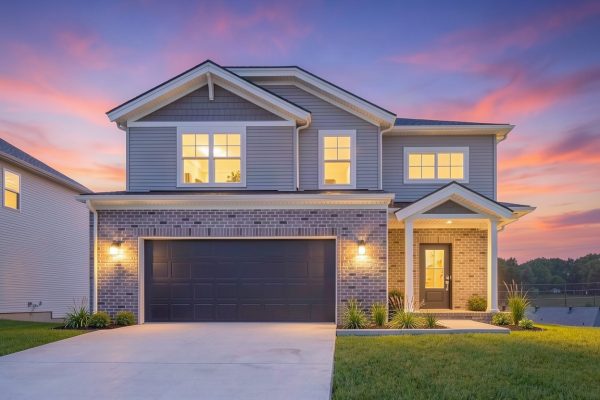

2714 Hauschild Drive
|
|
Enjoy lower monthly payments with a 5.75% fixed rate for the life of your loan — plus $2,500.00 in closing costs.*
Community: Westridge Commons
Floor Plan: Cumberland - Craftsman - Basement
Available: Move-In Now | Homesite #46 You know exactly what your last house couldn’t give you. Not more square footage for the sake of it. The right space, arranged the right way, so life stops feeling like a series of workarounds. The Cumberland was built for that shift. A two-story foyer with a closet and powder room sets the tone the moment you walk in, and the open layout beyond it means the kitchen, dining area, and family room finally work together instead of competing for space. Natural light and backyard views make the everyday feel less like a routine and more like a reward. The laundry room sits just off the kitchen with pantry shelving built in, so the small daily friction points disappear. Upstairs, a versatile loft gives the family a second gathering space that isn’t the living room, while the owner’s suite is set apart with its own walk-in closet and ensuite bath, genuinely private. Three more bedrooms and a second bath mean everyone has their own room, and the basement is where this home really sets itself apart: unfinished and full of potential, ready to become the rec room, home gym, or guest suite you’ve been putting off in the house you’re leaving behind. RevWood Select flooring, along with Jagoe Homes’ TechSmart and EnergySmart features, are included. Prices may be changed at any time without further notice. Sales Team
|
  
 |

CALL OR TEXT 270-213-6427


JAGOEHOMES.COM
|


