
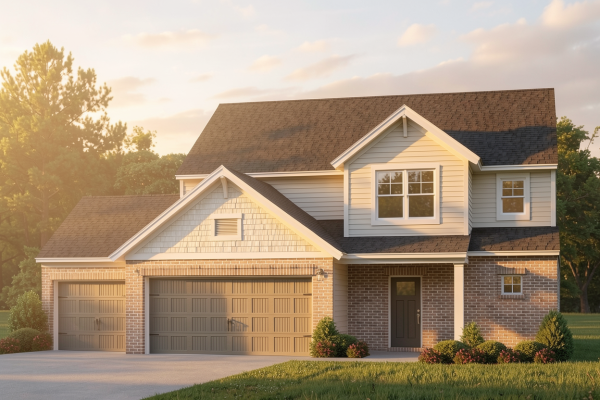

1297 Warrior Lane
|
|
Enjoy lower monthly payments with a 5.25% fixed rate for the life of your loan — plus $2,500.00 in closing costs.*
Community: Blevins Farm
Floor Plan: National - Craftsman w/3-Car Garage - LP
Available: Move-In Now | Homesite #89 You know the list. The one you’ve been keeping in your head every time your current house works against you. Not enough room, not enough storage, not enough space to just. Breathe. This is where that list ends. The National is built for how a family actually moves through a day. The kitchen has the island you’ve been waiting for, a pantry that holds a real grocery run, and a layout that opens straight into the family room so nobody’s ever out of the loop. The main-floor owner’s suite has a door that closes: walk-in closet, ensuite bath, actual separation from the rest of the house. Upstairs, three oversized bedrooms each have their own walk-in closet. The loft gives the kids somewhere to land that isn’t your living room. RevWood Select Granbury Oak flooring runs throughout the main living areas. Jagoe TechSmart and EnergySmart are included. Prices may be changed at any time without further notice. Sales Team
|
 
 |

CALL OR TEXT 270-213-6427


JAGOEHOMES.COM
|


