
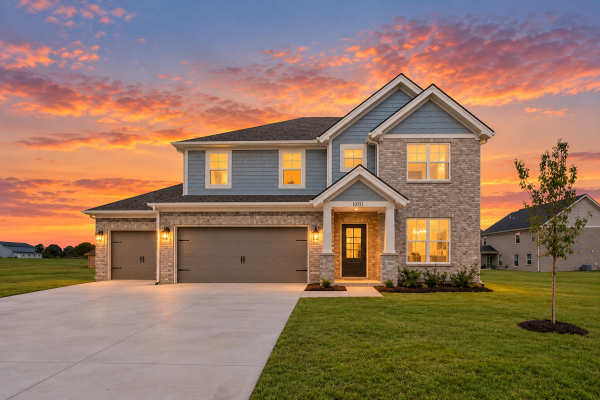

10311 Haverhill Street
|
|
Enjoy lower monthly payments with a 5.75% fixed rate for the life of your loan — plus $2,500.00 in closing costs.*
Community: Griffith at South Park Commons
Floor Plan: Revolution - Craftsman w/3-Car Garage - LP
Available: Move-In Now | Homesite #109 You know what your current house is missing. You’ve been working around it long enough. The kitchen that can’t handle two people cooking at once. The office that’s really just a corner of the bedroom. The garage that fits cars but not much else. You’ve been patient. This is what you were patient for. The Revolution is built for the family that’s finally done compromising. The kitchen anchors the main floor with a walk-in pantry, a real island, and a dining area that flows naturally into the family room so the end of the day actually feels like everyone landed in the same place. Out back, a covered concrete patio extends the living space without asking you to do anything about the weather. The main-floor office sits near the family entry and a powder room nearby so it functions like a real workspace, not a repurposed room with a desk in it. Upstairs, the loft gives everyone a somewhere-to-be that isn’t on top of each other. Three secondary bedrooms each have their own closets and share the secondary bath. Laundry is right there, where the clothes actually live. The owner’s suite is genuinely separated from everything else, with a large walk-in closet and an ensuite bath that finally feels like it was designed for two adults. RevWood Select flooring throughout main living areas. Jagoe TechSmart and EnergySmart included. Prices may be changed at any time without further notice. Sales Team
|
 
 |

CALL OR TEXT 270-213-6427


JAGOEHOMES.COM
|


