
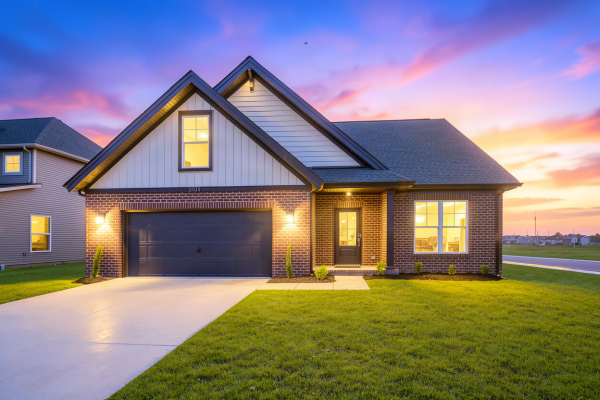

5203 Jackson Drive
|
|
Enjoy lower monthly payments with a 5.75% fixed rate for the life of your loan — plus $2,500.00 in closing costs.*
Community: Cadbury at Berkshire II
Floor Plan: Little Rock - Craftsman
Available: Move-In Now | Homesite #34 You have a list. Not written down anywhere, but you know it by heart, the things your current house doesn’t do. The bedroom that isn’t separate from anything. The office that’s really just a corner. The kitchen that works fine until two people are in it at the same time. You’ve been patient. This is where that ends. The Little Rock is built around the way a move-up family actually uses a home. Your owner’s suite is on the main floor, tucked off the family room, private in a way that means something after a decade of not having it. The ensuite is deluxe with a double vanity and a walk-in closet that has genuine space. The kitchen has an island, a walk-in pantry, and a dining area that opens naturally into the family room and the fireplace. The dedicated home office sits right off the foyer. Upstairs, three bedrooms each have real closets, a full bath, and a loft that gives the kids somewhere to be that is not your living room. Laundry is on the main floor, right next to the pantry, where it should have been all along. RevWood Select flooring throughout main living areas. Jagoe TechSmart and EnergySmart included. Prices may be changed at any time without further notice. Sales Team
|
 
 |

CALL OR TEXT 270-213-6427


JAGOEHOMES.COM
|


