
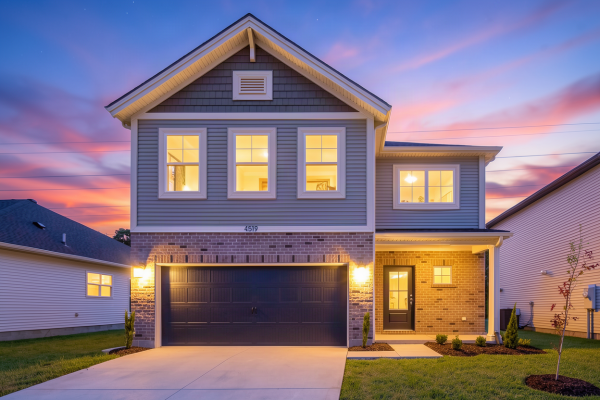

4519 Granite Drive
|
|
Enjoy lower monthly payments with a 5.25% fixed rate for the life of your loan — plus $2,500.00 in closing costs.*
Community: The Cove at Heatherstone
Floor Plan: Morgan - Craftsman
Available: Move-In Now | Homesite #196 You’ve been making your current home work for years. Squeezing into a kitchen that wasn’t designed for how you actually cook, working around a layout someone else decided on. You’ve earned the upgrade. This is it. The Morgan gives you the kind of main floor that finally makes sense. The kitchen has a real island and a walk-in pantry, and it opens into a dining area and family room big enough that everyone has somewhere to be. The covered front porch and the concrete patio out back mean you actually use the outside of your home too, not just the inside. Upstairs, the loft gives you breathing room between the owner’s suite and the other bedrooms, and it flexes into whatever you need most right now. The secondary bedrooms each have walk-in closets and share a full bath. Laundry is up there too, right where the clothes live. RevWood Select flooring throughout main living areas. Jagoe TechSmart and EnergySmart included. Prices may be changed at any time without further notice. Sales Team
|
 
 |

CALL OR TEXT 270-213-6427


JAGOEHOMES.COM
|


