
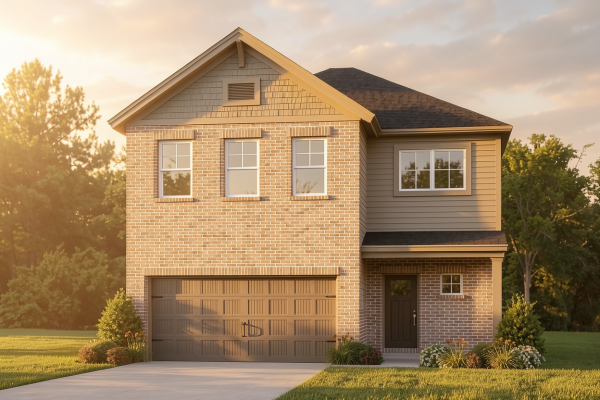

640 Big Leaf Avenue
|
|
Enjoy lower monthly payments with a 5.75% fixed rate for the life of your loan — plus $2,500.00 in closing costs.*
Community: Magnolia Hills Subdivision
Floor Plan: Morgan - Craftsman
Available: Move-In Now | Homesite #156 You’ve been making the current place work. Sharing walls, stacking the kids, turning every room into two things at once. You’re not looking for perfect. You’re looking for enough room to finally breathe. The Morgan gives you that room, and then some. The main floor is where the family lands: a wide open kitchen with an island big enough to actually use, a walk-in pantry, a dining area that flows straight into the family room, and a covered front porch that earns its place before you even get inside. The foyer has a powder room for guests, and enough coat closet space that things actually get put away. Upstairs, the loft does the work a good house should do quietly: it keeps the kids out of your space without anyone feeling cramped. Three bedrooms share the upper level with a secondary bath and a laundry room that’s actually where the laundry lives. The owner’s suite is on its own side of the floor, with a large walk-in closet and an ensuite bath that isn’t anyone else’s. RevWood Select flooring throughout main living areas. Jagoe TechSmart and EnergySmart included. Prices may be changed at any time without further notice. Sales Team
|
 
 |

CALL OR TEXT 270-213-6427


JAGOEHOMES.COM
|


