
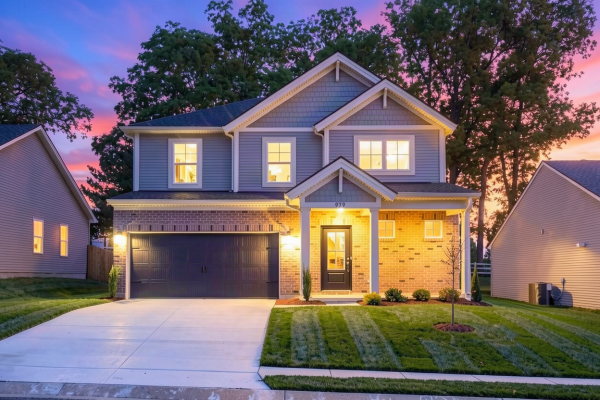

979 Onyx Lane
|
|
Enjoy lower monthly payments with a 5.25% fixed rate for the life of your loan — plus $2,500.00 in closing costs.*
Community: The Enclave at Heatherstone
Floor Plan: Lexington - Craftsman
Available: Move-In Now | Homesite #82 You’ve earned the upgrade. Maybe it was years in a house that worked fine on paper but never quite fit the life you were actually living. The commute, the kids, the job that got better. At some point you stop settling and start looking for the one that finally matches. The Lexington puts the owner’s suite on the main floor, which changes the entire feel of the home. Your space is separate from everyone else’s from the moment you walk in: a private ensuite bath, a walk-in closet, a room that belongs to you without sharing a wall with the rest of the household. The main floor wraps around a generous family room and a kitchen with an island big enough to actually use, with a dining area that flows naturally out to the concrete patio. A family entry from the garage keeps the everyday chaos contained before it reaches the living areas. Upstairs, three bedrooms give everyone their own space, the loft provides a genuine buffer zone between kids and adults, and laundry lives where the clothes are. There’s also dedicated mechanical storage on the upper level, the kind of infrastructure that quietly makes a house easier to own. RevWood Select flooring throughout main living areas. Jagoe TechSmart and EnergySmart included. Prices may be changed at any time without further notice. Sales Team
|
 
 |

CALL OR TEXT 270-213-6427


JAGOEHOMES.COM
|


