
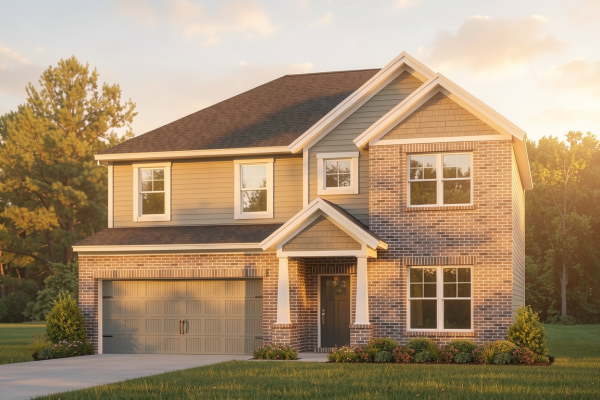

3908 Heatherstone Drive
|
|
Enjoy lower monthly payments with a 5.25% fixed rate for the life of your loan — plus $7,500.00 in closing costs.*
Community: The Enclave at Heatherstone
Floor Plan: Revolution - Craftsman
Available: Move-In Now | Homesite #12 You’ve been keeping a mental list of everything your current house gets wrong. This is what it looks like when someone built to that list instead. The kitchen has an island, a walk-in pantry, and a butler’s pantry, because one was never enough. The concrete patio extends the gathering space past the back door. The fifth bedroom off the family entry works as what you need today and is ready to adapt for what you’ll need tomorrow. Upstairs, the loft gives the kids somewhere to be that isn’t your space, laundry lives where the clothes actually do, and the owner’s suite is genuinely private with a walk-in closet and an ensuite bath that finally feels like yours. RevWood Select flooring throughout main living areas. Jagoe TechSmart and EnergySmart included. Prices may be changed at any time without further notice. Sales Team
|
 
 |

CALL OR TEXT 270-213-6427


JAGOEHOMES.COM
|


