
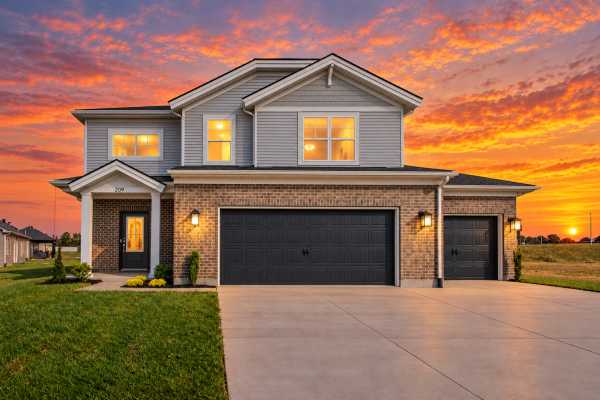

299 South Bentley Drive
|
|
Enjoy lower monthly payments with a 5.25% fixed rate for the life of your loan — plus $7,500.00 in closing costs.*
Community: Highlands at Bentley Point
Floor Plan: Cumberland - Craftsman w/3-Car Garage
Available: Move-In Now | Homesite #287 Your place still works, technically. It just doesn’t work well anymore. Every room is pulling double duty, the garage barely holds what you own, and you’ve quietly stopped inviting people over on weeknights. The Cumberland gives you breathing room without overshooting into more house than you need. The foyer sets the tone, and those entry closets finally give coats and school gear a real home. Downstairs flows together, kitchen, dining, and family room, so dinner doesn’t require calling up the stairs. A powder room off the kitchen means guests aren’t wandering through your bedroom, and the laundry room with pantry shelving keeps daily clutter out of sight. Upstairs, the owner’s suite is genuinely yours: private bath, real walk-in closet. Three more bedrooms and a secondary bath mean no more sink negotiations, and the loft gives the kids somewhere to land that isn’t your living room. The 3 car garage finally fits the cars, the bikes, and everything else you’ve been tripping over. RevWood Select flooring throughout main living areas. Jagoe TechSmart and EnergySmart are included. Prices may be changed at any time without further notice. Sales Team
|
 
 |

CALL OR TEXT 270-213-6427


JAGOEHOMES.COM
|


