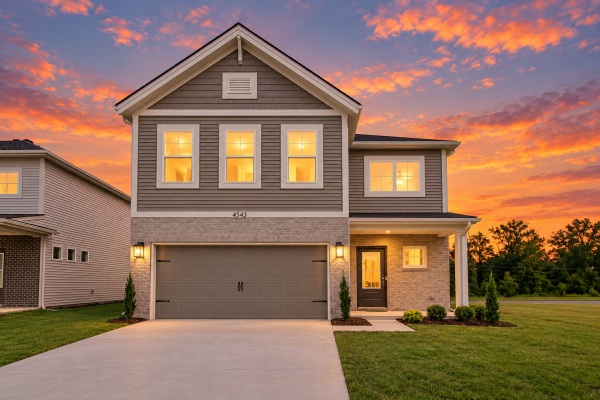

4543 Granite Drive
Owensboro, KY 42301
Enjoy lower monthly payments with a 5.75% fixed rate for the life of your loan — plus $2,500.00 in closing costs.*
 389,800
 2 Story
 4 Bedroom
 2 Bath
 1 Half Bath
 2495 Sq. Ft.
 2 Car Garage
Community: The Cove at Heatherstone
Floor Plan: Morgan - Craftsman
Available: Move-In Now | Homesite #200
You’ve been looking for a home that gives you more freedom without feeling like more work. More space to gather, more flexibility for the future, and more confidence that you’ve found a place that fits the life you’re building.
The Morgan makes that next step feel natural. The open main floor keeps everyday life connected, with a kitchen that’s always part of the conversation whether you’re preparing dinner, helping with homework, or catching up with friends over the weekend. The walk-in pantry and thoughtfully placed storage make it easier to keep life organized, while the loft upstairs gives you the flexibility to create a playroom, media room, home office, or whatever your family needs most as life changes. The owner’s suite is private to give you a quiet place to unwind, while the additional bedrooms and nearby laundry help make busy mornings run a little smoother. This is the kind of home that grows with you instead of asking you to grow out of it.
RevWood Select flooring throughout the main living areas. Jagoe TechSmart and EnergySmart included.
Prices may be changed at any time without further notice.
Sales Team
Kevin Shockley
kevin.shockley@jagoehomes.com
(270) 513-3387Will Ball
will.ball@jagoehomes.com
(270) 513-3387


CALL OR TEXT 270-213-6427


JAGOEHOMES.COM