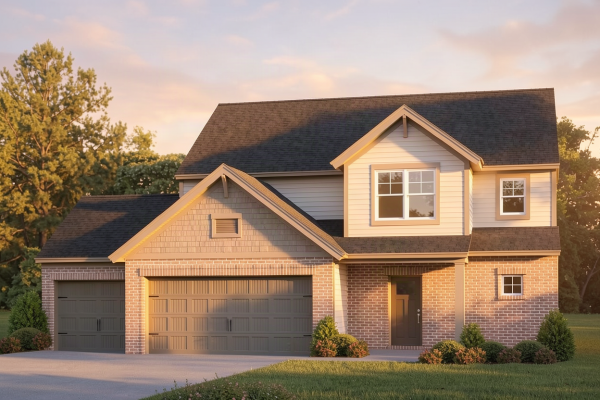

2808 Harton Lane
Bowling Green, KY 42104
 490,800
 2 Story
 4 Bedroom
 2 Bath
 1 Half Bath
 2677 Sq. Ft.
 3 Car Garage
Community: Westfield at Stagner Farms
Floor Plan: National - Craftsman w/3-Car Garage
Available: NOV 2026 | Homesite #241
You’ve spent enough time wishing your home worked a little better for your family. More room to spread out, more places to gather, and spaces that make busy mornings and relaxed weekends feel effortless.
The National is designed for families who are ready to stop making compromises and start enjoying a home that fits the way they really live. The open main floor keeps everyone connected, with a kitchen that naturally becomes the center of everyday life, whether you’re helping with homework at the island, preparing dinner, or welcoming friends for the weekend. The owner’s suite on the main level gives you a quiet retreat away from the activity upstairs, while three spacious bedrooms and a large loft create room for everyone to have a place of their own. The flexible loft is ready for movie nights, a playroom, a home office, or whatever your family needs next, and the three car garage gives you the extra storage you’ve always wanted for bikes, tools, seasonal decor, and everything that comes with an active lifestyle.
RevWood Select flooring throughout the main living areas. Jagoe TechSmart and EnergySmart included.
Prices may be changed at any time without further notice.
Sales Team
Micah Coy
micah.coy@jagoehomes.com
(270) 499-7430


CALL OR TEXT 270-213-6427


JAGOEHOMES.COM