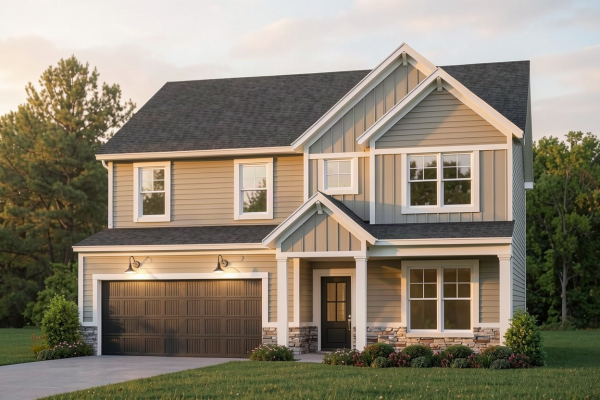

4944 Alaina Drive
Newburgh, IN 47630
 450,800
 2 Story
 4 Bedroom
 2 Bath
 1 Half Bath
 2784 Sq. Ft.
 2 Car Garage
Community: Cadbury at Berkshire
Floor Plan: Revolution - Farmhouse
Available: NOV - DEC 2026 | Homesite #11
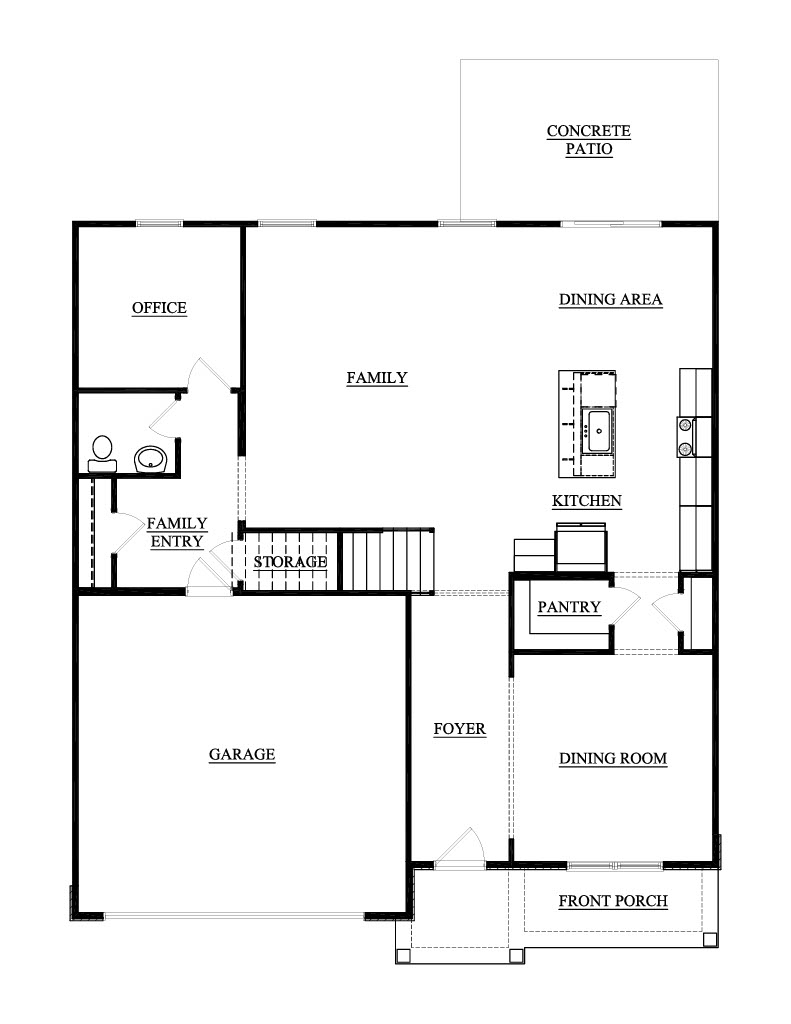
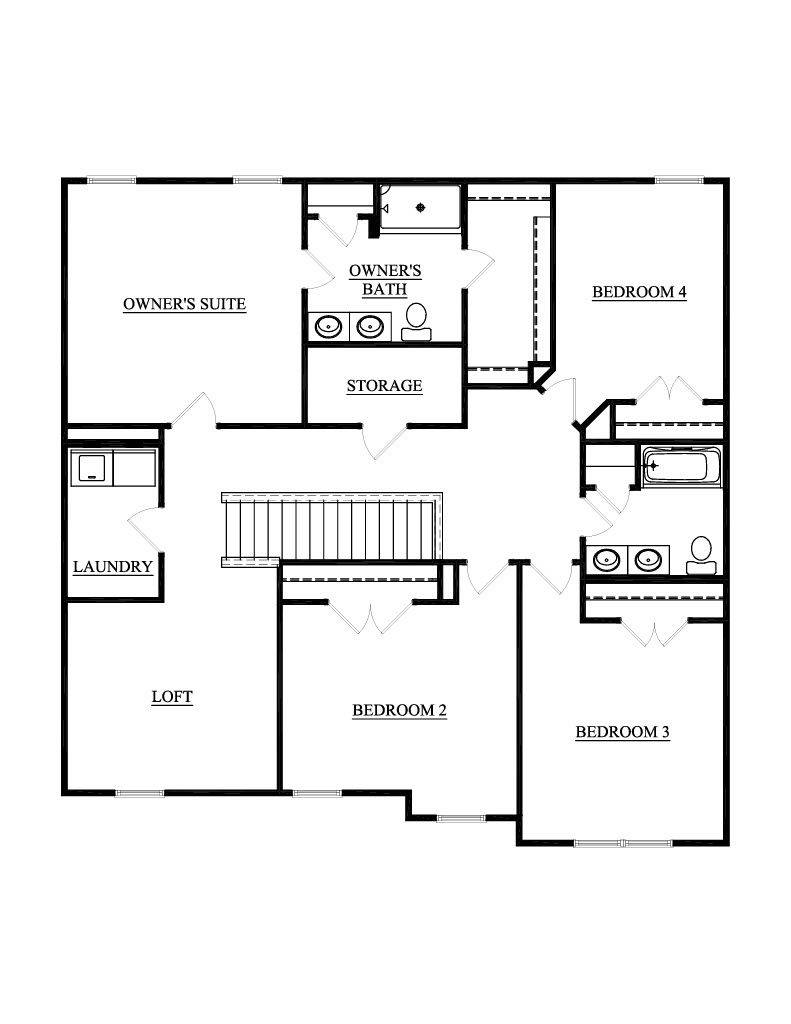
Your family has reached the point where you know exactly what you want your next home to do differently. You want room to be together without feeling crowded, places to focus when life gets busy, and enough breathing room that everyone can enjoy being home. The Revolution was designed to turn those everyday frustrations into a home that simply works better. The kitchen becomes the center of family life, with an island for breakfast and homework, a walk in pantry that keeps everyday essentials organized, and an easy connection to the family room and dining area for evenings spent together. The dedicated home office gives work, studying, and household tasks a place away from the activity, while upstairs, the loft becomes a second place to relax, watch movies, play games, or hang out with friends. The owner’s suite gives you a quiet retreat when the day winds down, the additional bedrooms give everyone space of their own, and upstairs laundry keeps one of the busiest household routines right where the clothes actually live. RevWood Select flooring throughout the main living areas. Jagoe TechSmart and EnergySmart included.
Prices may be changed at any time without further notice.
Sales Team
Fatima Howard
fatima.howard@jagoehomes.com
(812) 247-8480

CALL OR TEXT 270-213-6427


JAGOEHOMES.COM