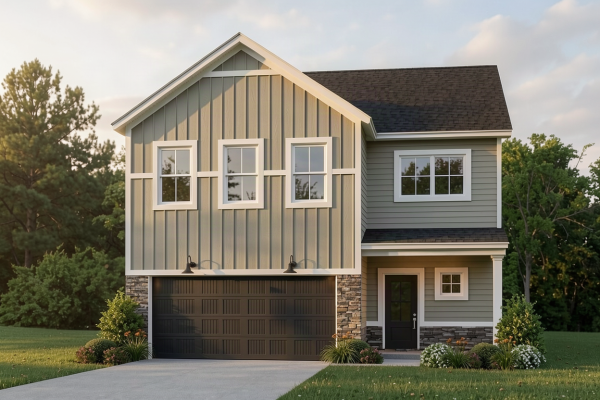

4713 Jackson Drive
Newburgh, IN 47630
 401,800
 2 Story
 4 Bedroom
 2 Bath
 1 Half Bath
 2486 Sq. Ft.
 2 Car Garage
Community: Essex at Berkshire
Floor Plan: Morgan - Farmhouse
Available: NOV 2026 | Homesite #49
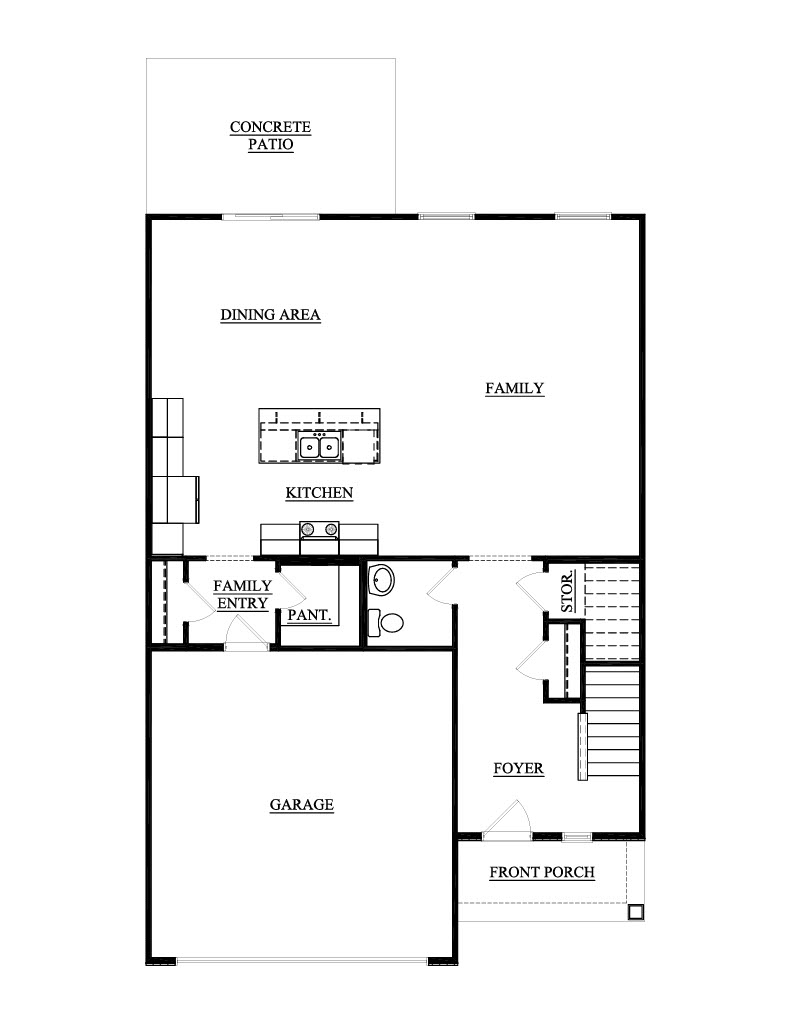
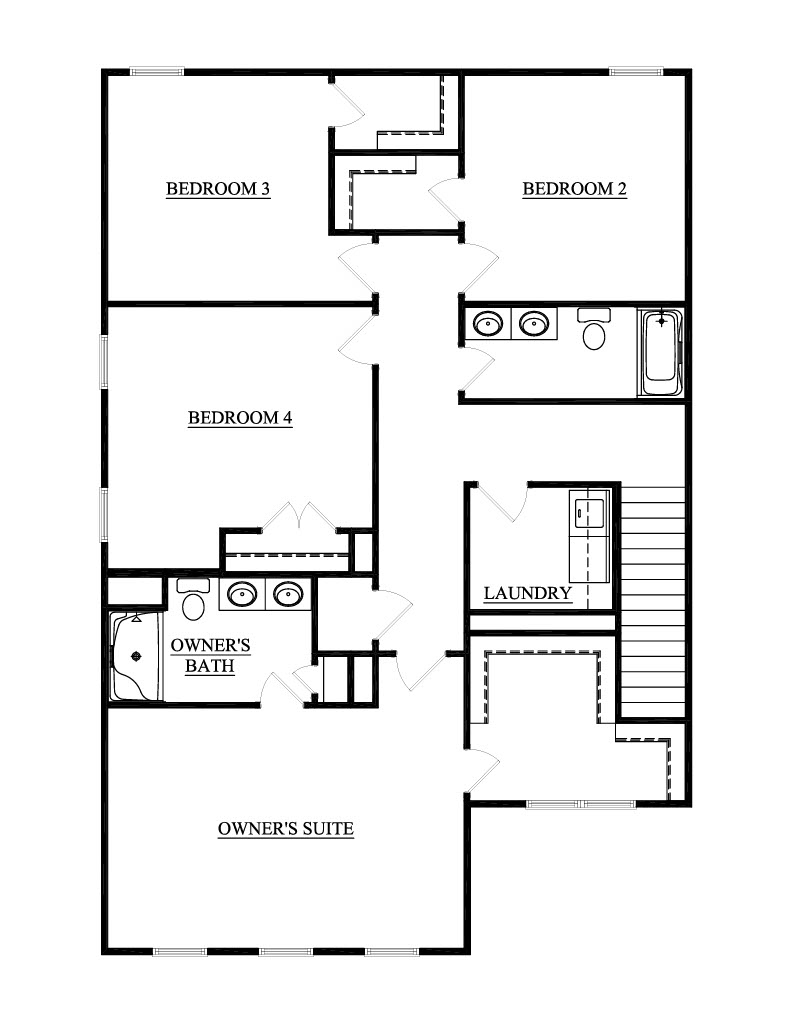
You’ve reached the point where you want more from your home, but more does not have to mean excessive. You want enough room to spread out, spaces that make everyday routines easier, and the flexibility to know your home can keep up with whatever comes next. The Morgan gives you that next step with a main living area that keeps everyone connected, whether you’re catching up around the kitchen island, sitting down for dinner, or spending a relaxed weekend at home. The walk in pantry and additional storage give all the things that tend to clutter your day a place to go, while upstairs, four bedrooms give everyone the opportunity to have space of their own. The owner’s suite offers a quiet place to recharge with a walk in closet and added privacy, while the additional bedrooms can grow and change with your family, giving you room for kids, overnight guests, or a dedicated home office. With laundry conveniently located upstairs, busy mornings and everyday routines feel a little more organized. RevWood Select flooring throughout the main living areas. Jagoe TechSmart and EnergySmart included.
Prices may be changed at any time without further notice.
Sales Team
Michael Riley
michael.riley@jagoehomes.com
(812) 301-8618


CALL OR TEXT 270-213-6427


JAGOEHOMES.COM