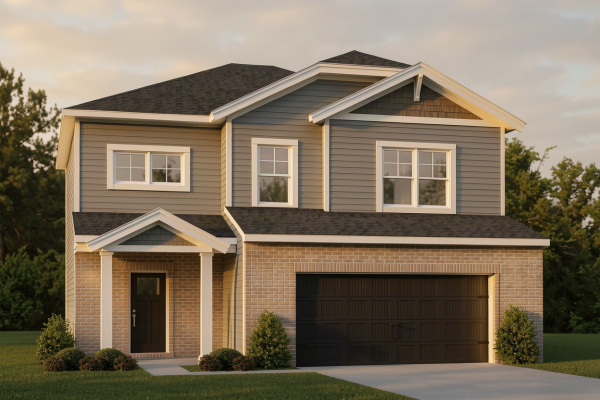

4528 Granite Drive
Owensboro, KY 42301
 381,800
 2 Story
 4 Bedroom
 2 Bath
 1 Half Bath
 2151 Sq. Ft.
 2 Car Garage
Community: The Cove at Heatherstone
Floor Plan: Cumberland - Craftsman
Available: NOV 2026 | Homesite #245
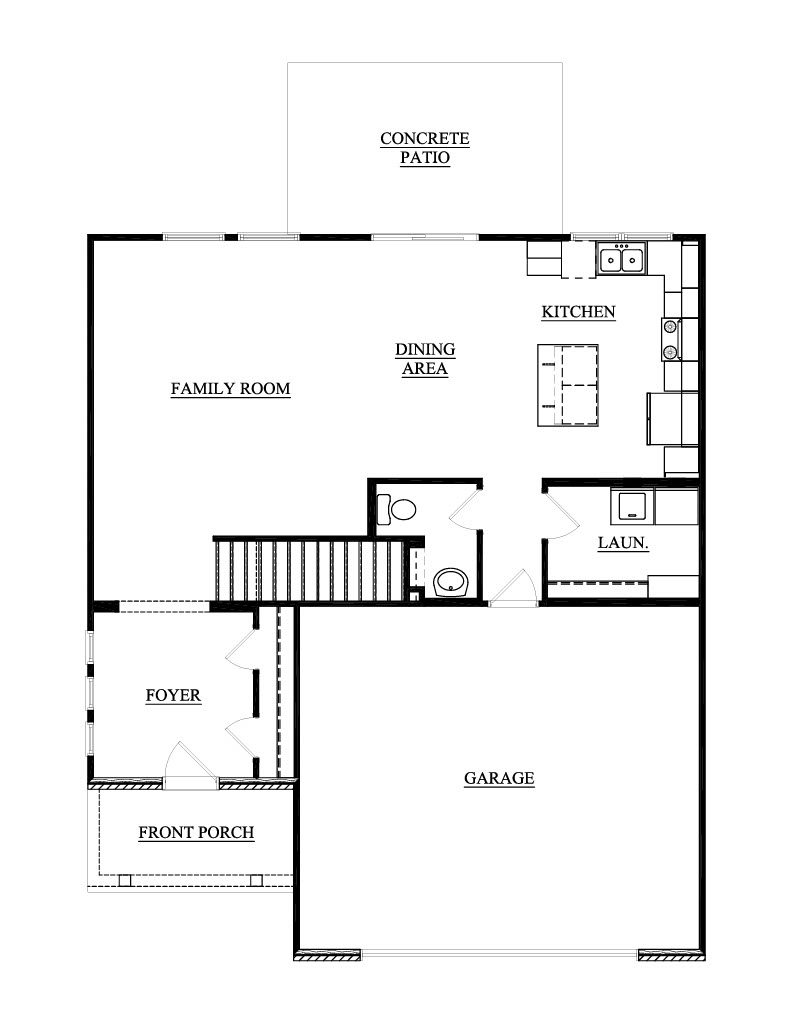
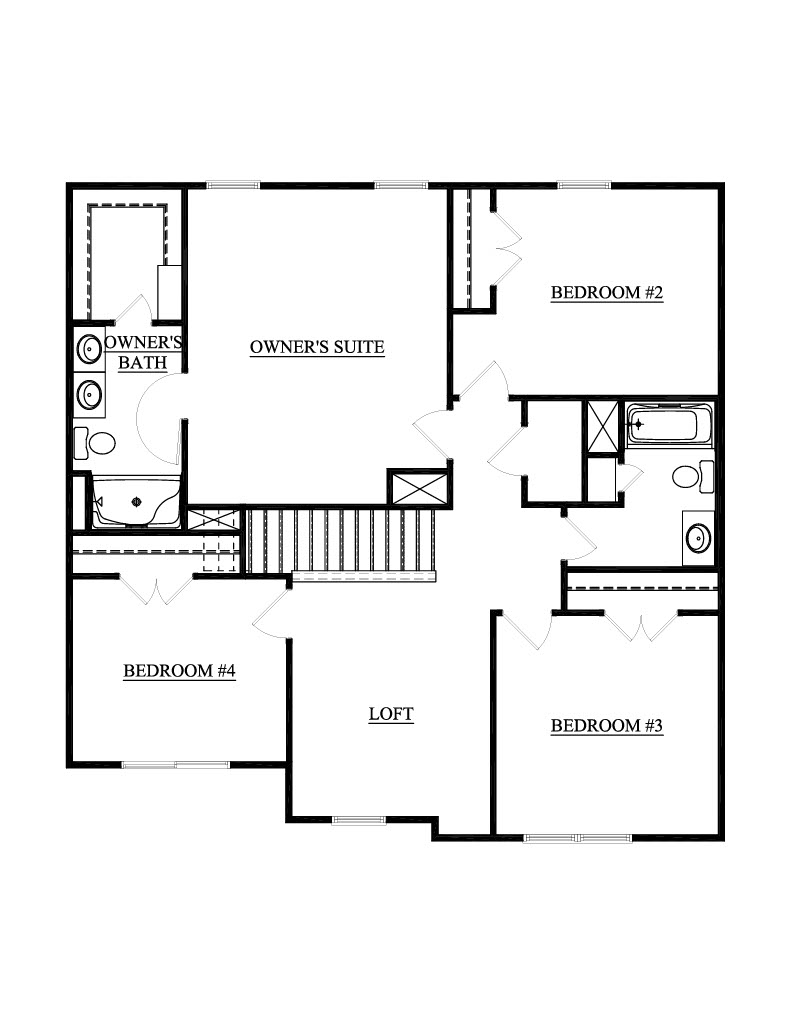
You’re ready for a home that gives you more breathing room without giving you more than you need. The Cumberland makes that next step feel natural, with spaces that keep everyday life connected while giving you the flexibility to grow. The kitchen, dining area, and family room flow together so you can make dinner, catch up on the day, and spend time together without everyone crowding into one space. Natural light fills the main living areas, while nearby laundry and pantry storage help keep busy routines organized. Upstairs, the loft gives you a separate place for movie nights, a playroom, home office, or quiet retreat as your needs change. The owner’s suite offers a peaceful place to recharge, while the additional bedrooms give family or guests comfortable space of their own. RevWood Select flooring throughout the main living areas. Jagoe TechSmart and EnergySmart included.
Prices may be changed at any time without further notice.
Sales Team
Kevin Shockley
kevin.shockley@jagoehomes.com
(270) 513-3387Will Ball
will.ball@jagoehomes.com
(270) 513-3387


CALL OR TEXT 270-213-6427


JAGOEHOMES.COM