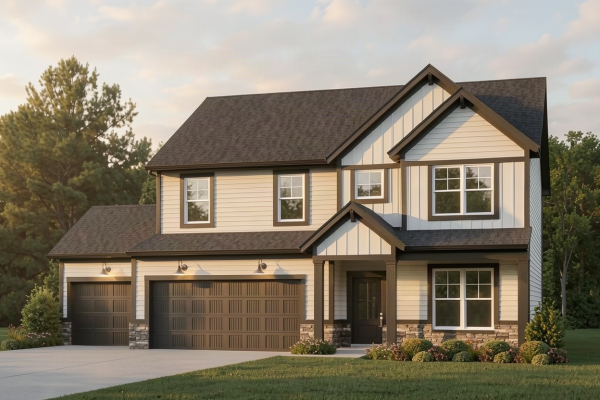

2844 Harton Lane
Bowling Green, KY 42104
 514,800
 2 Story
 4 Bedroom
 2 Bath
 1 Half Bath
 2784 Sq. Ft.
 3 Car Garage
Community: Westfield at Stagner Farms
Floor Plan: Revolution - Farmhouse w/3 Car Garage - LP
Available: DEC - JAN 2027 | Homesite #235
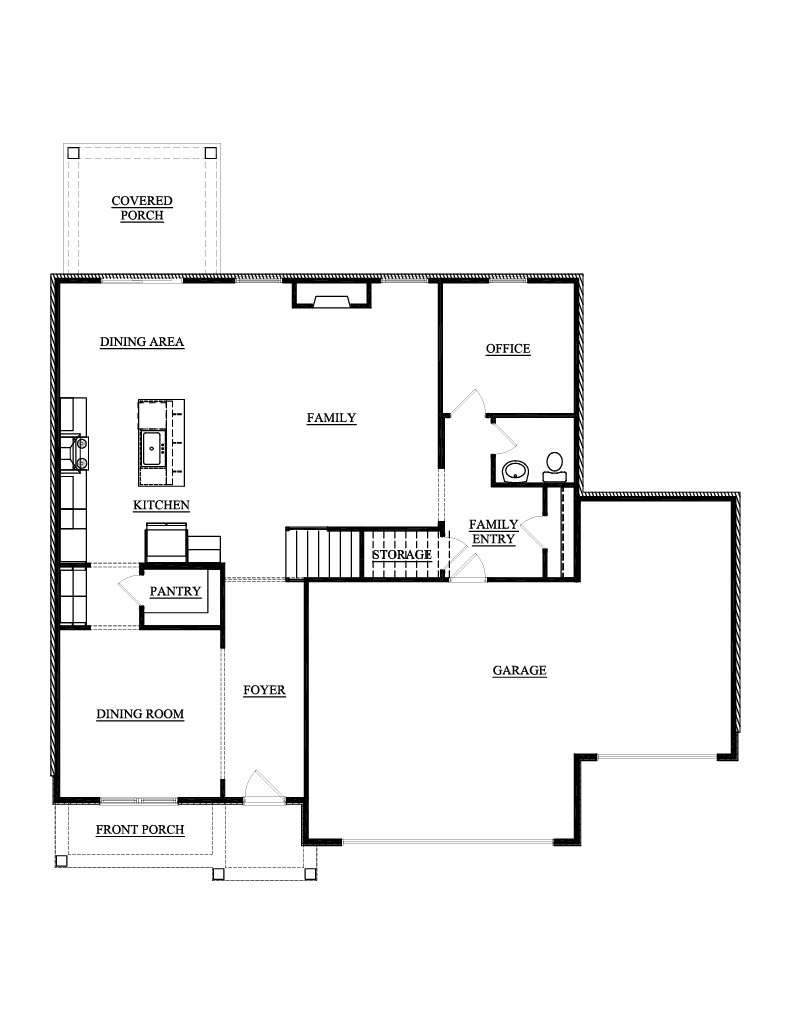
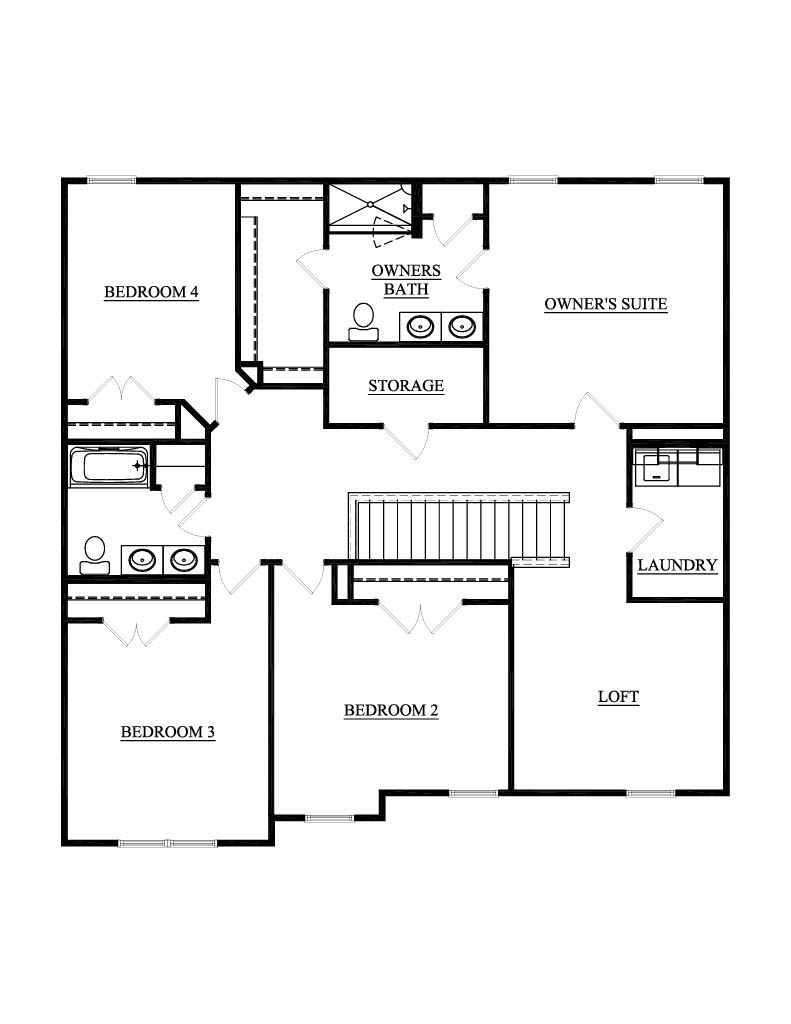
Your family has reached the point where more room means more than simply having a bigger home. It means smoother mornings, quieter places to focus, space for everyone to spread out, and a home that brings you back together when the day is done. The Revolution was designed to make a busy family life feel less hectic and more enjoyable. The kitchen becomes the center of the day, with an island for breakfast and homework, a walk-in pantry for everyday essentials, and a butler’s pantry that gives you extra space to prep, serve, and keep the kitchen organized when you’re entertaining. The family room invites everyone to settle in around the fireplace, while the covered patio creates another favorite gathering place for dinners outside, weekend afternoons, and evenings with friends. The dedicated home office gives work and studying a quiet place of their own, while upstairs, the loft creates a second living space for movie nights, games, friends, or simply giving everyone a little breathing room. The owner’s suite offers a peaceful retreat when the day winds down, the additional bedrooms give everyone personal space, and upstairs laundry keeps one of the busiest household routines right where the clothes actually live. The three car garage gives you valuable extra room for bikes, outdoor gear, hobbies, and everything that comes with an active family. Featuring LP SmartSide exterior siding, RevWood Select flooring throughout the main living areas, and Jagoe TechSmart and EnergySmart included.
Prices may be changed at any time without further notice.
Sales Team
Micah Coy
micah.coy@jagoehomes.com
(270) 499-7430


CALL OR TEXT 270-213-6427


JAGOEHOMES.COM