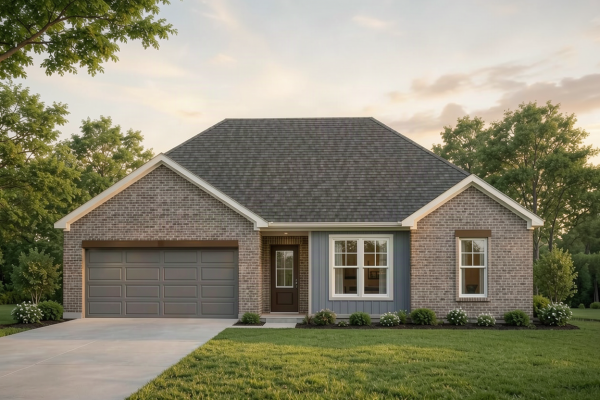

3916 Heatherstone Drive
Owensboro, KY 42301
 359,800
 1 Story
 3 Bedroom
 2 Bath
 1742 Sq. Ft.
 2 Car Garage
Community: The Enclave at Heatherstone
Floor Plan: Teton - Modern
Available: NOV 2026 | Homesite #11
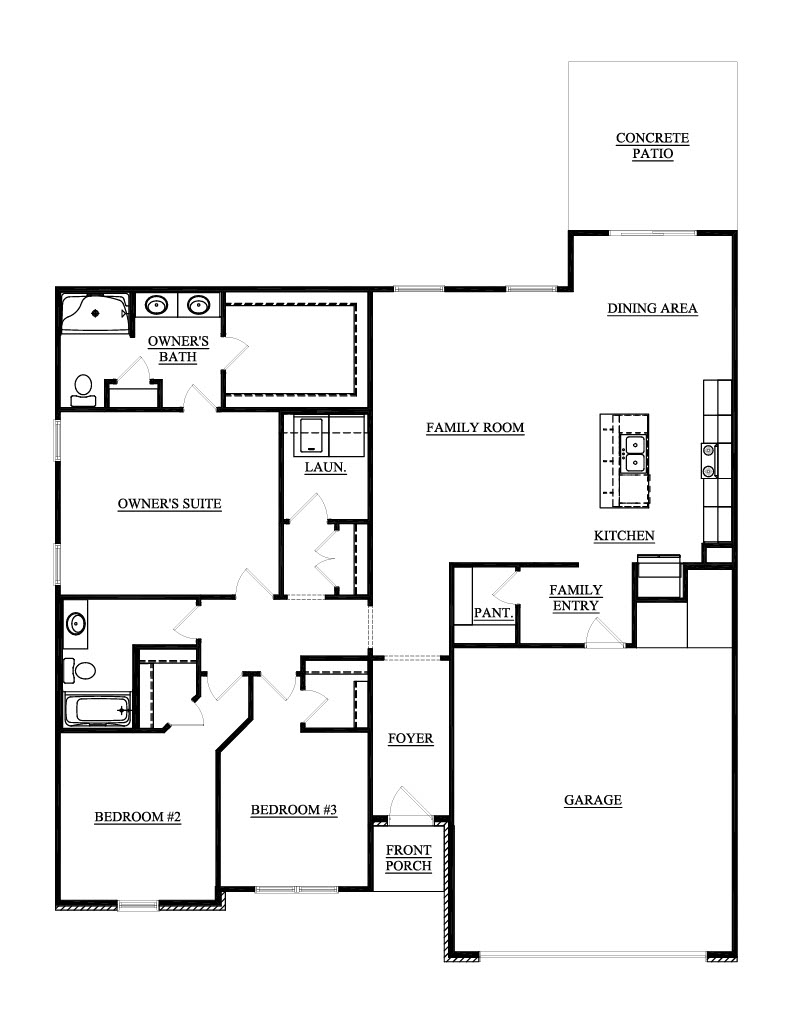
You’re ready for a home that gives you more comfort without adding more to manage. The Teton brings everything together on one level, creating a home that feels easy to live in while still giving you the space and flexibility you’ve been looking for. The kitchen island becomes a natural gathering place for morning coffee, casual dinners, and conversations with friends, while the walk-in pantry keeps everyday essentials organized and out of sight. The open dining and family areas make it easy to spend time together without feeling crowded, and natural light keeps the heart of the home bright and inviting. Your owner’s suite offers a quiet place to recharge with an oversized walk-in closet, while the additional bedrooms provide comfortable space for family, overnight guests, or a home office. Thoughtful storage and conveniently placed laundry help simplify everyday routines so you can spend more time enjoying your home. RevWood Select flooring throughout the main living areas. Jagoe TechSmart and EnergySmart included.
Prices may be changed at any time without further notice.
Sales Team
Kevin Shockley
kevin.shockley@jagoehomes.com
(270) 513-3387Will Ball
will.ball@jagoehomes.com
(270) 513-3387


CALL OR TEXT 270-213-6427


JAGOEHOMES.COM