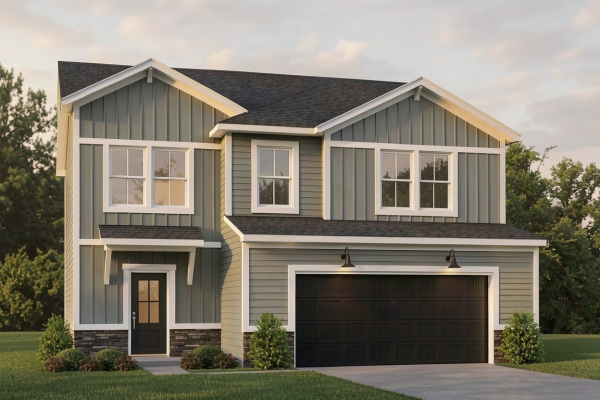

4733 Jackson Drive
Newburgh, IN 47630
 387,800
 2 Story
 4 Bedroom
 2 Bath
 1 Half Bath
 2149 Sq. Ft.
 2 Car Garage
Community: Essex at Berkshire
Floor Plan: Cumberland - Farmhouse
Available: JAN - FEB 2027 | Homesite #51
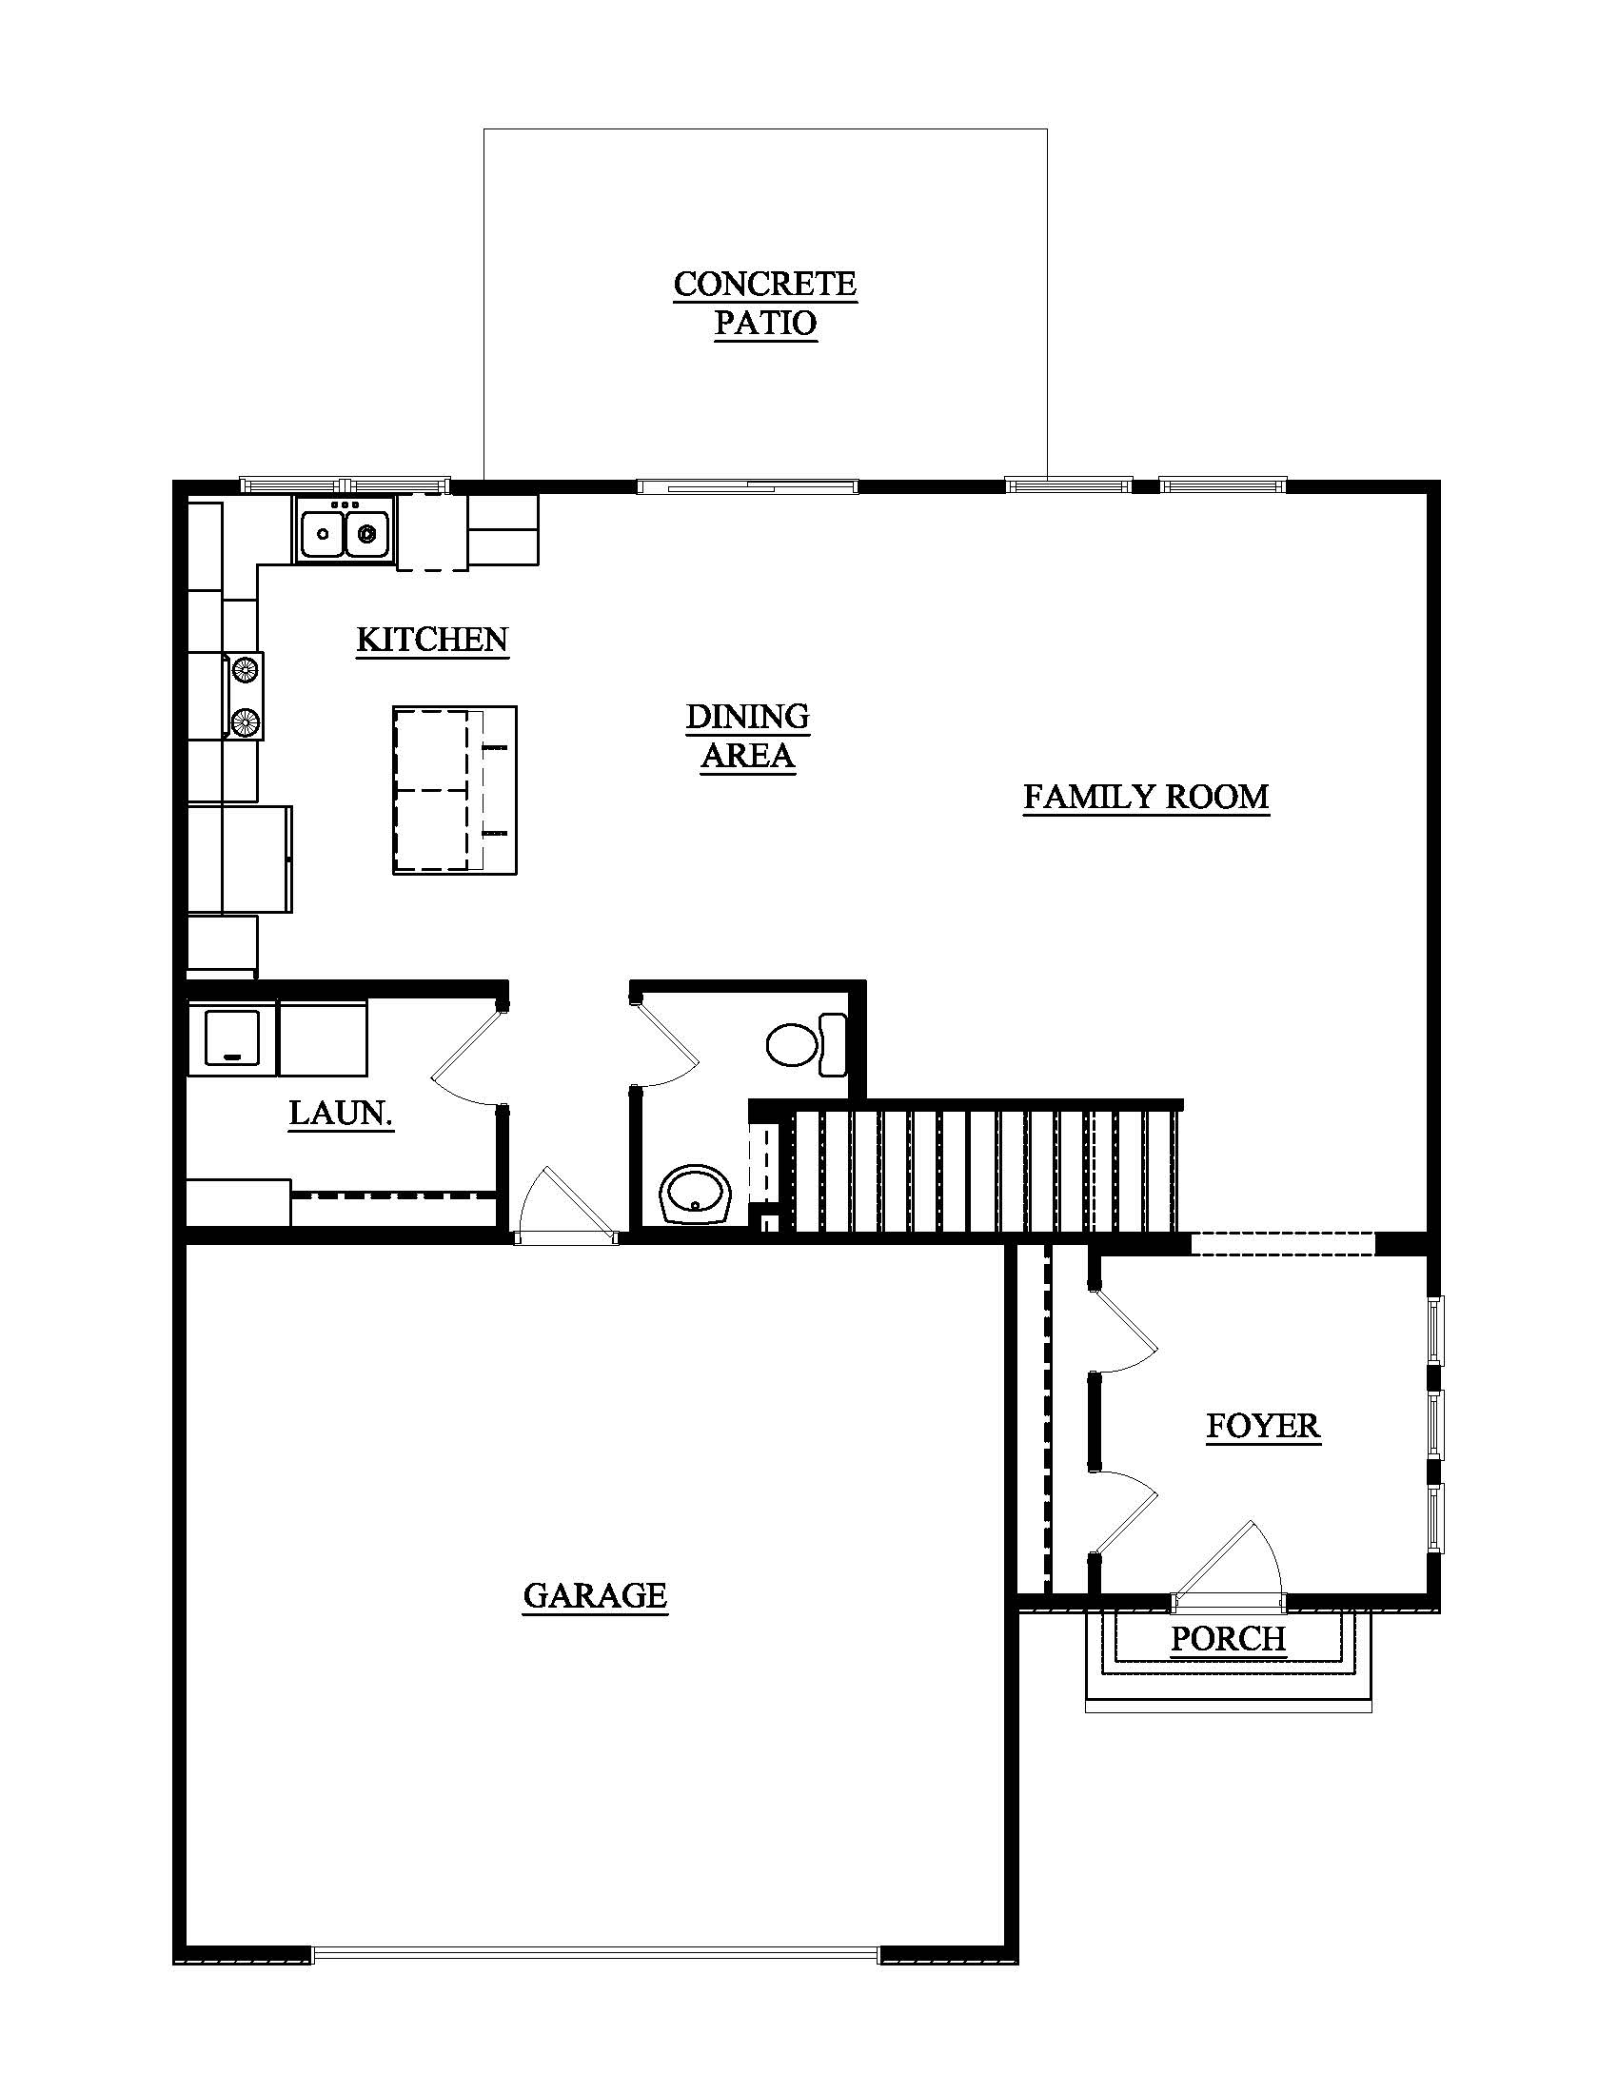
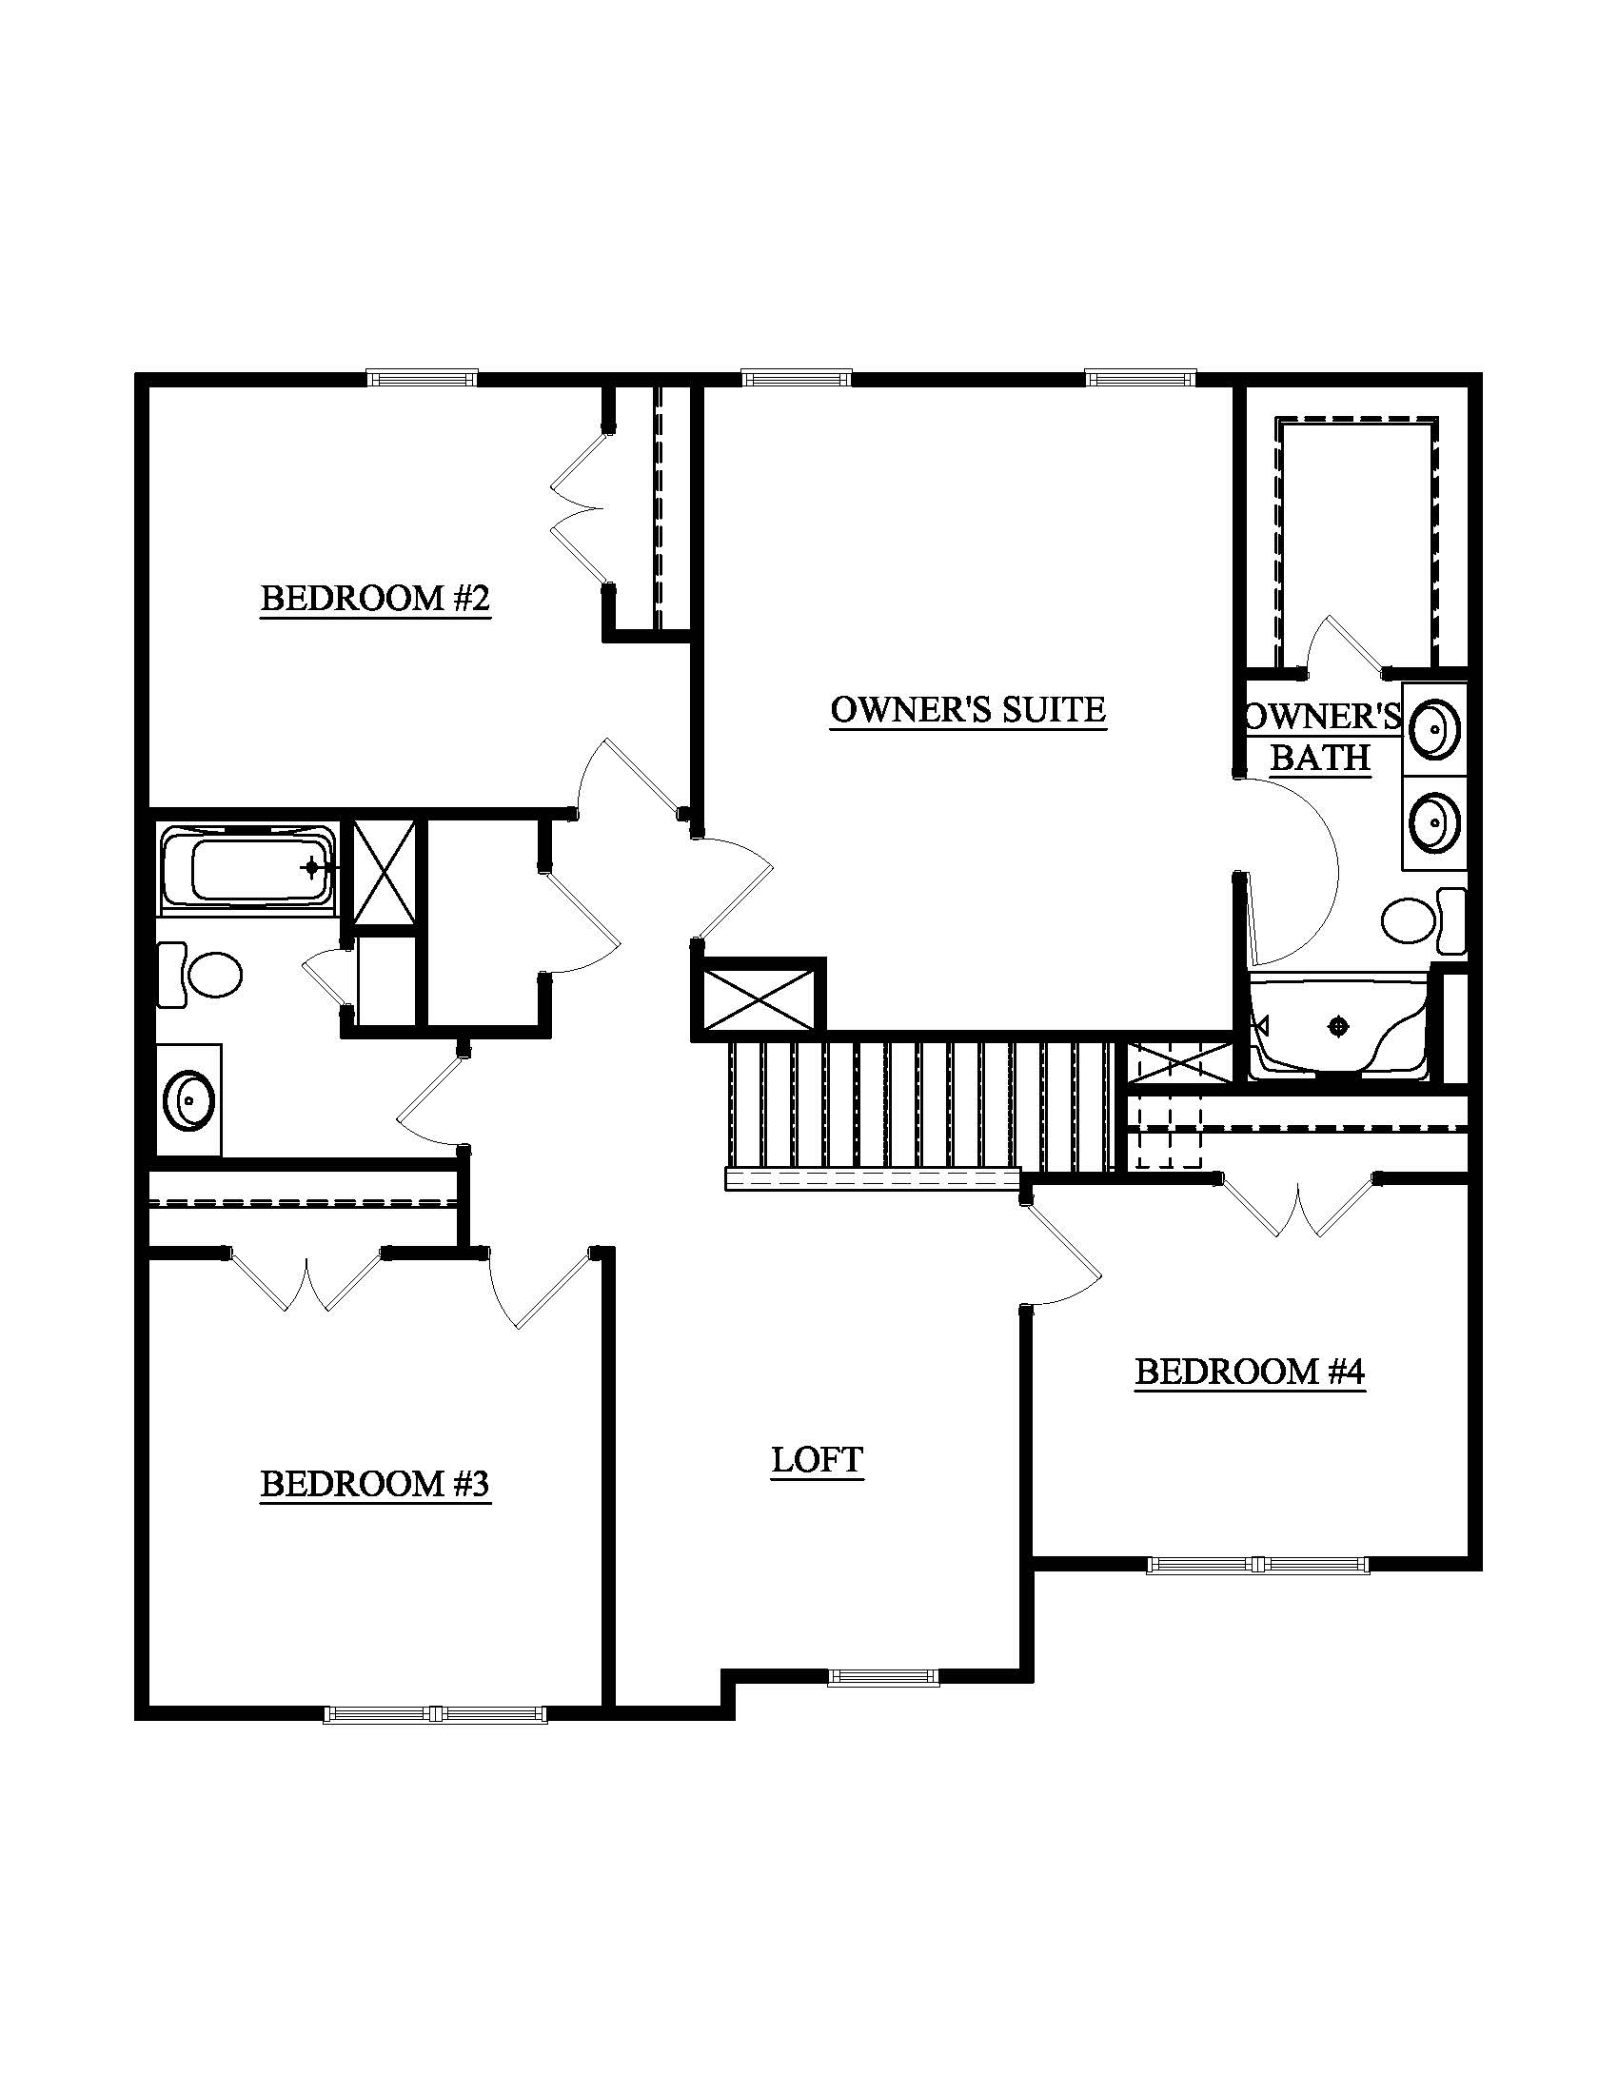
You’re ready for a home that gives you more breathing room without taking on more than you need. The Cumberland makes that next step feel natural, with spaces that help everyday life run more smoothly and give you room for whatever comes next. The kitchen, dining area, and family room stay connected, creating an easy gathering place for busy weeknight dinners, relaxed weekend mornings, and friends stopping by. Natural light fills the main living areas, while nearby laundry and pantry storage help keep everyday clutter under control. Upstairs, four bedrooms give everyone the opportunity to have a space of their own, whether you need room for a growing household, overnight guests, or a dedicated home office. Your owner’s suite offers a peaceful place to recharge with a walk-in closet, while the additional bedrooms give you the flexibility that makes moving into your next home feel worthwhile. RevWood Select flooring throughout the main living areas. Jagoe TechSmart and EnergySmart included.
Prices may be changed at any time without further notice.
Sales Team
Michael Riley
michael.riley@jagoehomes.com
(812) 301-8618


CALL OR TEXT 270-213-6427


JAGOEHOMES.COM