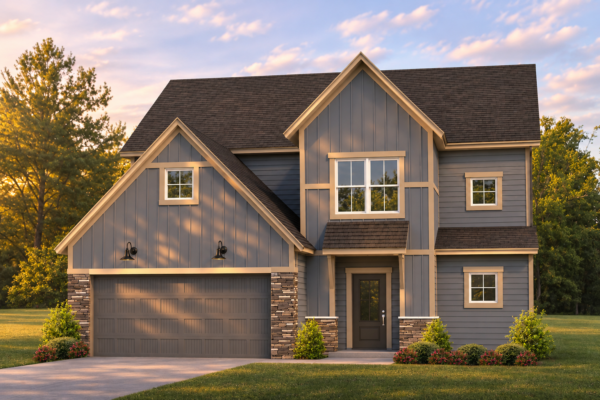

11115 Sugarberry Drive
Evansville, IN 47725
 436,800
 2 Story
 4 Bedroom
 2 Bath
 1 Half Bath
 2623 Sq. Ft.
 2 Car Garage
Community: Goldfinch Cove
Floor Plan: National - Farmhouse
Available: FEB - MARCH 2027 | Homesite #84
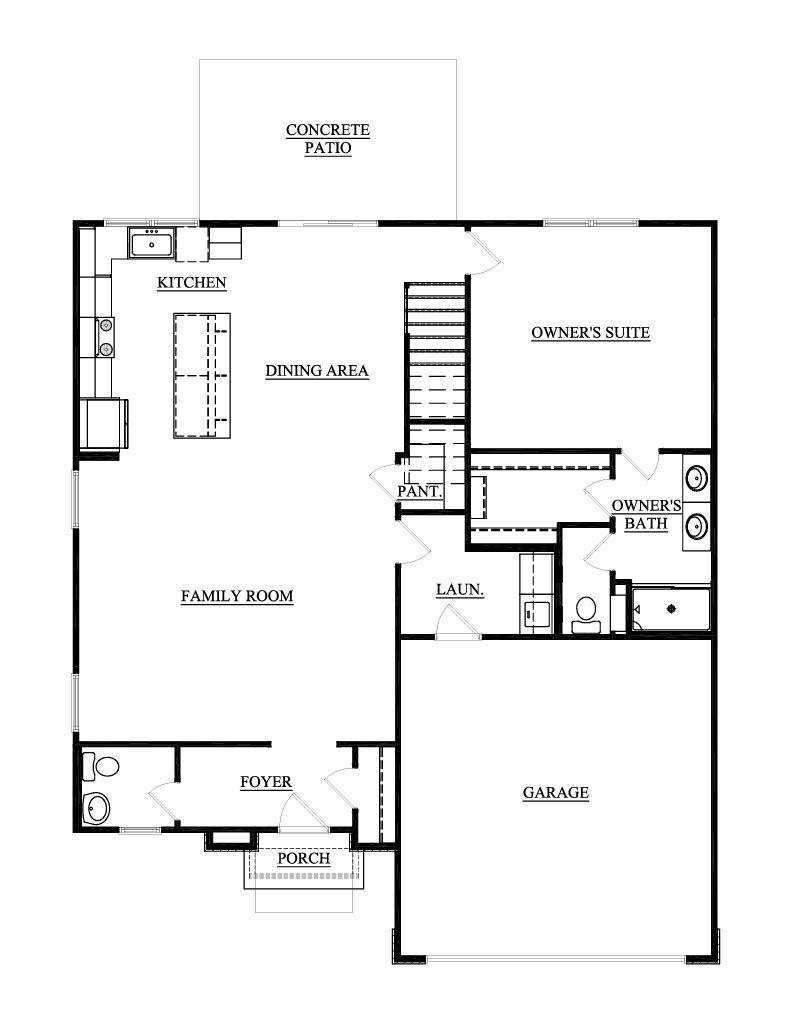
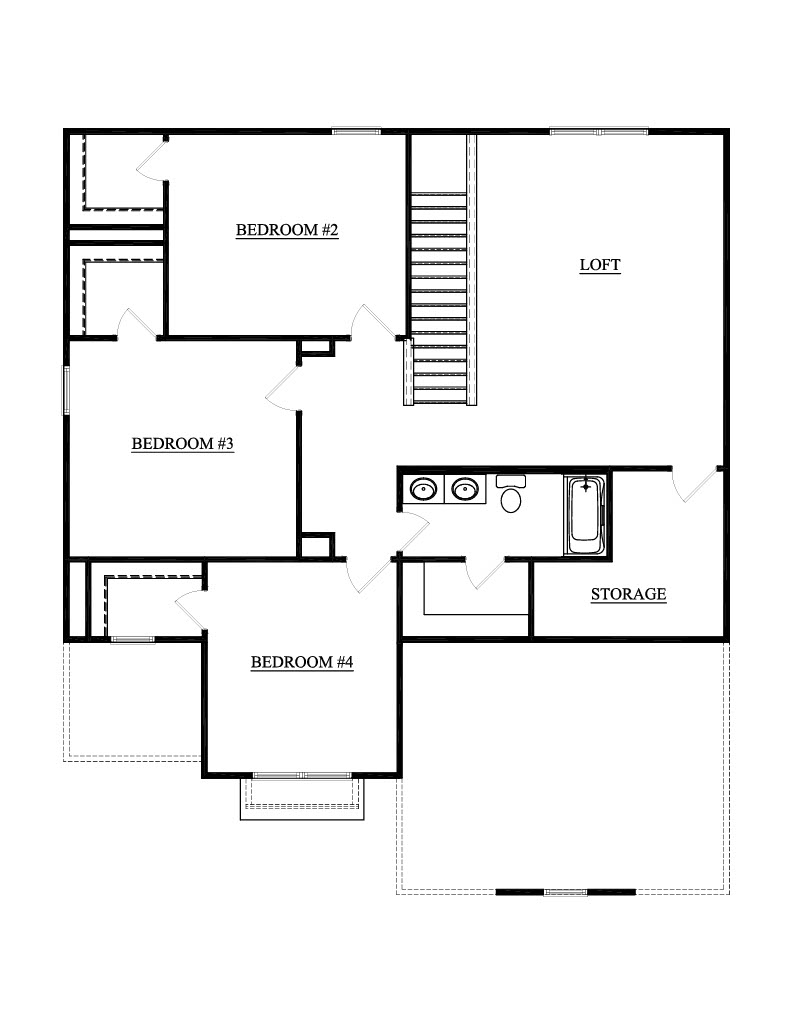
Imagine a home where everyone has room to enjoy their own activities, but coming together still feels like the best part of the day. The National makes that possible with a kitchen island that brings everyone together for quick breakfasts, after school snacks, and conversations while dinner is being prepared. The open dining and family areas create a comfortable setting for family celebrations, holiday traditions, and evenings spent catching up. Your main level owner’s suite offers a quiet retreat from the activity upstairs, complete with a private bath and generous walk-in closet. Upstairs, three additional bedrooms, each with a walk-in closet, give everyone a place to call their own, while the loft creates a second living area for movie marathons, gaming with friends, or homework without taking over the family room downstairs. Convenient laundry and pantry storage help keep everyday essentials organized, while the thoughtful separation of living spaces makes it easier for everyone to enjoy the home in their own way. RevWood Select flooring throughout the main living areas. Jagoe TechSmart and EnergySmart included.
Prices may be changed at any time without further notice.
Sales Team
Scott Haag
scott.haag@jagoehomes.com
(812) 301-8742
Tessa Wilson
tessa.wilson@jagoehomes.com
(812) 301-8742


CALL OR TEXT 270-213-6427


JAGOEHOMES.COM