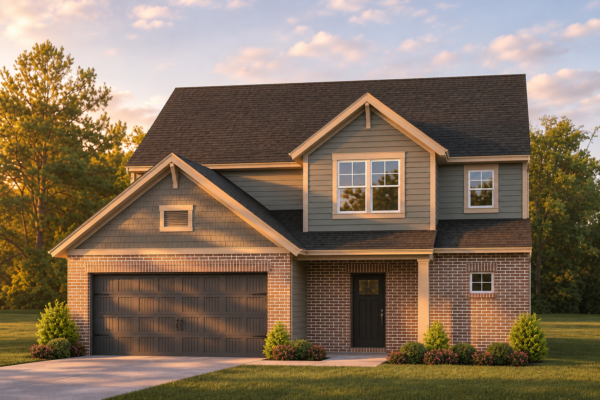

2748 Donna Dee Drive
Evansville, IN 47725
 416,800
 2 Story
 4 Bedroom
 2 Bath
 1 Half Bath
 2611 Sq. Ft.
 2 Car Garage
Community: McCutchan Trace
Floor Plan: National - Craftsman
Available: FEB - MARCH 2027 | Homesite #119
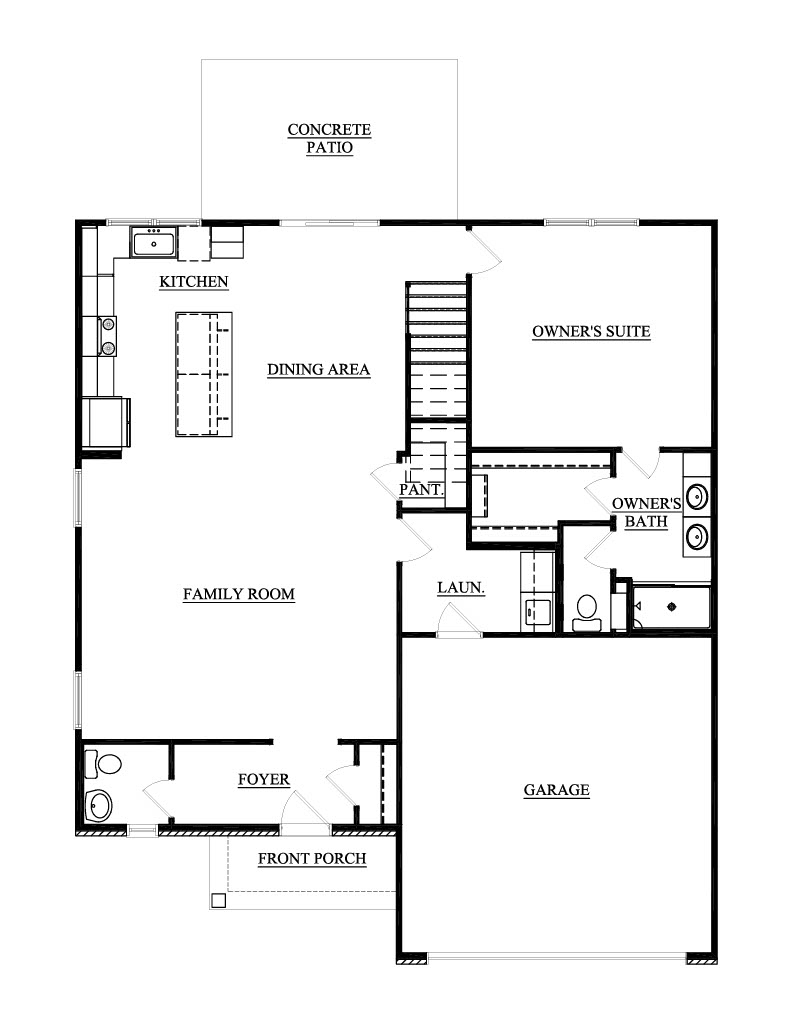
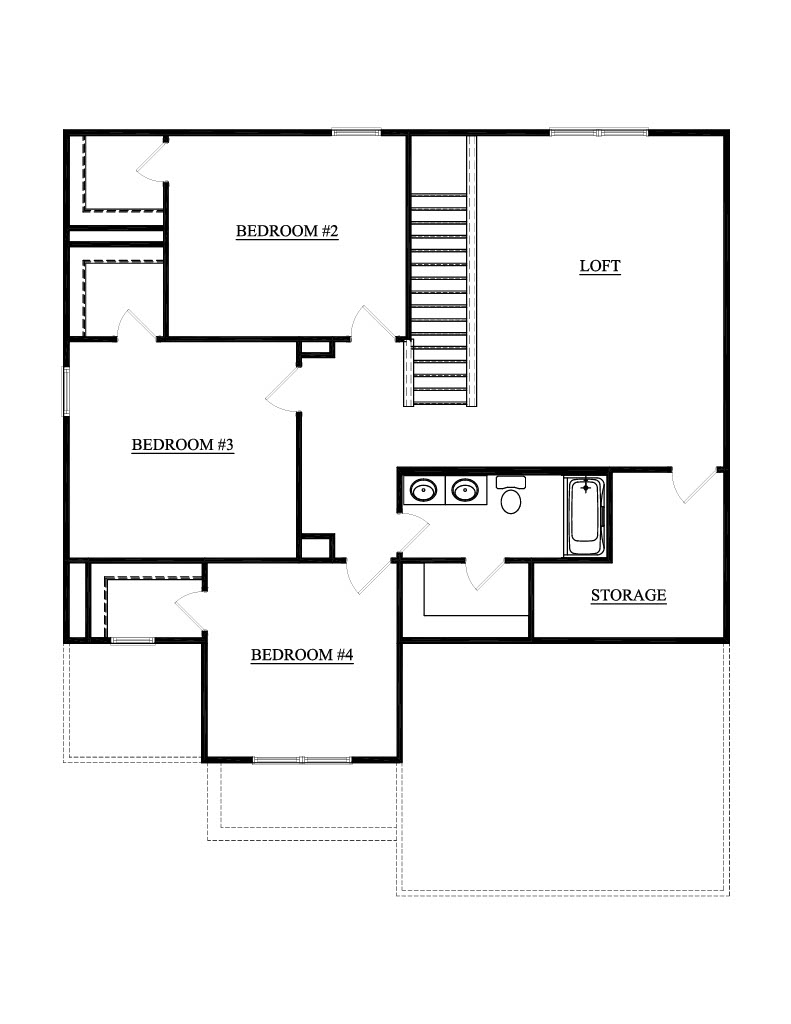
When everyone in the family has a different schedule, a little more room can make a big difference in how your days unfold. The National creates space for the busy moments, the quiet ones, and everything in between. The kitchen island becomes a familiar gathering spot for breakfast before school, afternoon snacks, and catching up while dinner is cooking, while the connected dining and family areas make it easy to bring everyone together for meals and celebrations. Your main level owner’s suite offers a welcome sense of privacy, with a generous walk-in closet and ensuite bath that give you a comfortable place to recharge. Upstairs, three additional bedrooms, each with a walk-in closet, give everyone their own space to settle in, while the loft provides a separate place for movie nights, gaming, homework, or spending time with friends. Convenient laundry and pantry storage help keep daily routines organized, and the separation between the upstairs bedrooms and main living areas gives everyone a little more freedom to enjoy home their own way. RevWood Select flooring throughout the main living areas. Jagoe TechSmart and EnergySmart included.
Prices may be changed at any time without further notice.
Sales Team
Sloane Hayhurst
sloane.hayhurst@jagoehomes.com
(812) 308-4740


CALL OR TEXT 270-213-6427


JAGOEHOMES.COM