

Silverstone Offers a Fresh Approach to New Construction Homes in Bowling Green, Kentucky
⏱️ 10 min read
Last Updated: September 8, 2026
Next Update: September 1, 2027
There’s something new growing in Bowling Green, Kentucky.
Jagoe Homes is excited to introduce Silverstone, our newest community in Bowling Green and the first to feature an entirely new collection of Jagoe home designs in the Botanical Series.
Located at the roundabout intersection of Elrod Road and Smallhouse Road, Silverstone brings thoughtfully designed, low-maintenance homes to one of Bowling Green’s most convenient residential areas. With new two-story floor plans ranging from approximately 1,249 to 1,607 square feet and current prices beginning in the upper $200s, Silverstone offers an exciting new option for buyers searching for new construction homes in Bowling Green, KY.
But what makes Silverstone particularly special is what’s inside the community. The Botanical Series was created to make thoughtful use of every square foot, giving homeowners the spaces they need while keeping their homes comfortable, manageable, and stylish.
Will Silverstone include Move-In Ready Homes that potential new homeowners can tour?
Yes! We are in the process of building new Move-In Ready Homes in Silverstone. These homes will feature our new Botanical Series. Our build times in Bowling Green are currently 100-130 days, so potential new homeowners can schedule an appointment to tour these homes soon!
Meet the Botanical Series: Brand-New Jagoe Home Designs
Silverstone marks the debut of the Botanical Series, a collection of innovative new floor plans available for the first time in Bowling Green from Jagoe Homes.
Each home features a two-story design that places open gathering spaces on the main level and private bedrooms, baths, and laundry upstairs. Large front porches and coordinated exterior color schemes give the neighborhood a distinctive streetscape, while rear patios provide additional space to enjoy at home.
“We wanted Silverstone to have a cohesive, thoughtfully designed look and feel,” explains Amelia Laster, AKBD, Vice President of Product Development and Merchandising. “Details like coordinating Bone trim, Bone vinyl siding along the sides and rear of each home, and white vinyl fencing work together to create a charming, cottage-inspired streetscape. We also designed Silverstone with a wide range of homeowners in mind. From single parents and young professionals to smaller families and parents purchasing a home for a WKU student, this community will be a perfect fit. For many buyers, it offers a natural next step from apartment living into homeownership.”
Inside, the Botanical Series focuses on the features homeowners use every day. Open kitchens and family areas make the main level feel connected, while pantries, generous closets, and smart storage solutions help make the most of the home’s footprint.
Four NEW floor plans give Silverstone homeowners different ways to make that concept their own.
Azalea: Privacy Meets Open-Concept Living
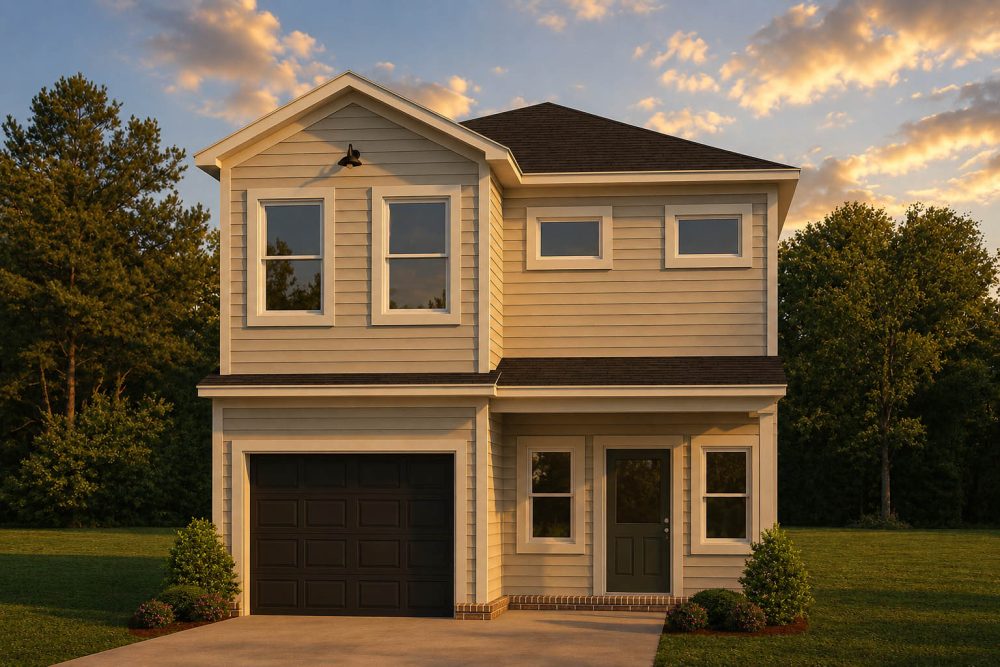
At approximately 1,249 sqft, the Azalea makes smart use of a compact footprint without compromising its main gathering space.
Downstairs, an open family area creates plenty of room to spend time together or entertain. Upstairs, two bedrooms each feature their own private bath, creating an unusual level of privacy for a home of this size. A compact loft adds just enough extra space for a desk, reading chair, or personal retreat.
For homeowners who value individual privacy but still want a generous shared living area, the Azalea offers an especially thoughtful balance.
Dahlia: Designed for Everyday Flexibility
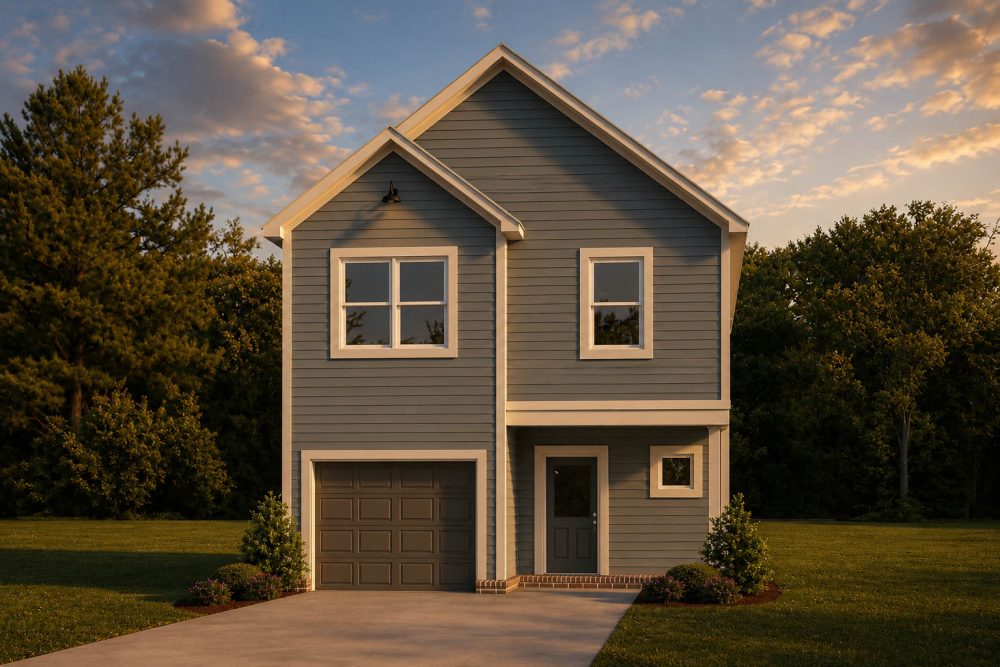
The Dahlia, at approximately 1,589 sqft, offers a layout that will feel familiar to buyers who love Jagoe’s open-concept designs.
The kitchen, dining, and family areas flow together downstairs, while a dedicated dining area creates a natural place for a table. Upstairs, generous bedrooms and baths are joined by a substantial loft that can take on an entirely different purpose as life changes.
Use it as a second living area, home office, play space, hobby area, or a comfortable place for overnight guests. The Dahlia is designed to give homeowners flexibility beyond its designated bedrooms.
Dogwood: Right-Sized Homeownership
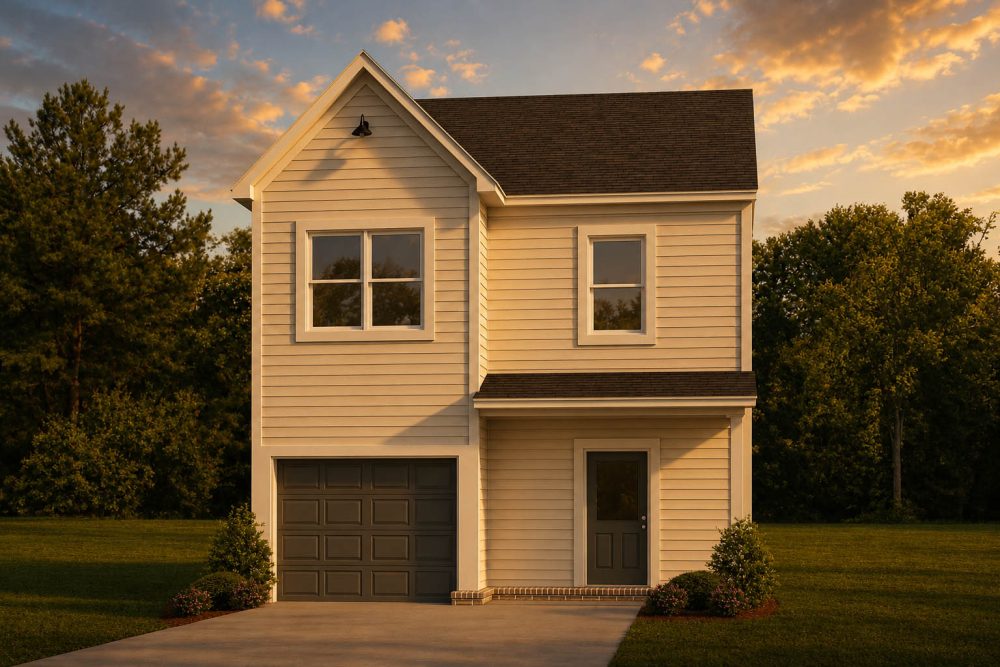
For buyers who want the functionality of a complete two-story home without paying for rooms they may rarely use, the Dogwood offers a different approach.
At approximately 1,607 sqft, the Dogwood features open living and gathering spaces on the main level, while the bedrooms, baths, laundry, and loft are thoughtfully arranged upstairs. Smart storage solutions throughout the plan help make the most of every square foot, while the flexible loft can remain an additional living space or be converted into a third bedroom to better suit the homeowner’s needs.
The result is a home that feels complete without unnecessary excess, a particularly appealing option for buyers who prioritize efficient, manageable living.
Magnolia: More Room to Adapt
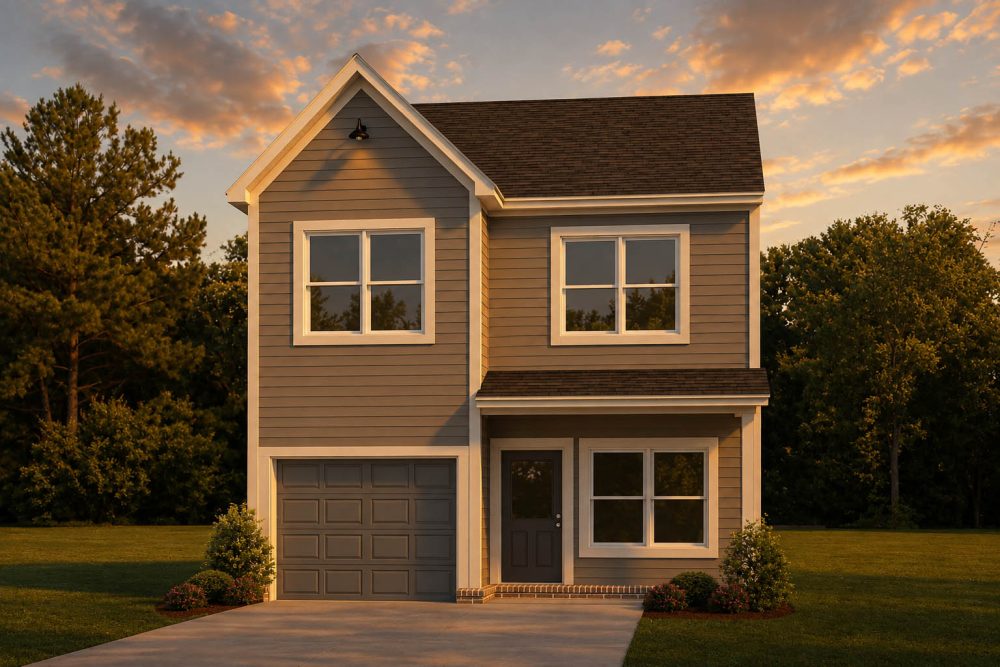
Also approximately 1,607 sqft, the Magnolia offers the greatest level of upstairs flexibility within the Silverstone lineup.
Its open main level creates a welcoming central space for gathering, while the upstairs offers added flexibility for work, hobbies, guests, relaxation, or simply having room to spread out. The plan can be further tailored to fit a homeowner’s needs with the option to create a third bedroom, making the Magnolia an adaptable choice for both today and the years ahead.
For buyers whose needs may change over time, the Magnolia provides room to adapt without requiring a significantly larger home.
Stylish Included Features Without the Overwhelm
The Botanical Series also introduces a more streamlined approach to building a new Jagoe Home.
Silverstone features limited, homesite-assigned exterior color schemes, creating a coordinated neighborhood appearance while maintaining variety throughout the streetscape. Front elevations feature LP SmartSide with brick accents, complemented by welcoming front porches and distinctive gable lighting.
Inside, homeowners can enjoy stylish, durable finishes such as granite or quartz countertops, stainless steel appliances, and Mohawk carpet and tile flooring in the baths and laundry. Select options allow homeowners to personalize key finishes while keeping the overall selection process simple.
The result is a new home that feels polished and thoughtfully coordinated without requiring buyers to navigate an overwhelming number of decisions.
A Convenient Location in Bowling Green, Kentucky
Silverstone’s location is another important part of its appeal.
Situated off the roundabout connecting Elrod Road and Smallhouse Road, the community provides convenient connections to Campbell Lane, Nashville Road, and Three Springs Road, placing residents within easy reach of Bowling Green’s major shopping, dining, and everyday destinations.
The Smallhouse Road corridor itself connects residential areas with schools, parks, and major routes including Campbell Lane and Three Springs Road. Nearby, residents can enjoy recreation at Basil Griffin Park, which offers a lake, playground, and numerous sports facilities.
Silverstone is also convenient to the Scottsville Road retail corridor, including Greenwood Mall and other shopping, restaurants, and services throughout this growing area of Bowling Green.
It’s a location that makes everyday errands convenient while still giving homeowners a neighborhood to come home to.
What schools are Silverstone listed with in Bowling Green?
Silverstone is currently listed with Jody Richards Elementary School, South Warren Middle School, and South Warren High School.
Community Amenities for Comfortable Everyday Living
Silverstone has been planned as an intimate residential community with amenities that add to the neighborhood without creating unnecessary maintenance.
Residents will enjoy family-friendly sidewalks, greenspace, and underground utilities, along with an established Homeowner’s Association and protective restrictions. Shopping, dining, area schools and public parks are also nearby.
Combined with the low-maintenance philosophy behind the Botanical Series, these features create a community designed around simplicity, convenience, and making the most of everyday life.
What other amenities does Jagoe Homes offer in Silverstone?
Every Jagoe Home is built EnergySmart and backed by a New Home Warranty, providing greater comfort, efficiency, and confidence in your new home. Homeowners can also choose to add our TechSmart package to their home in Silverstone, featuring connected technology designed to provide added security, convenience, and peace of mind.
Find Your New Home in Silverstone
If you’ve been searching for new homes for sale in Bowling Green, KY, Silverstone introduces an entirely new way to experience a Jagoe Home.
With prices currently ranging from $269,800 to $289,000, homes from approximately 1,249 to 1,607 sqft, four innovative Botanical Series floor plans, and a convenient Bowling Green location, Silverstone offers fresh possibilities for buyers at a price point that can make new construction more attainable.
Whether your priority is private bedroom suites, flexible work-from-home space, a manageable footprint, or additional room to adapt as your needs change, there’s a Botanical Series plan designed with that lifestyle in mind.
Explore Silverstone today and be among the first to experience Jagoe Homes’ all-new Botanical Series in Bowling Green, Kentucky!

Financing Your New Home Build, Simplified
Need answers fast? Our Jagoe Acrisure Financing Team is located in Owensboro, Kentucky, and has the resources and staff to get you into your new Jagoe Home. We work closely with you, combining expertise and advanced tools to make navigating your home loan process simple and seamless. Whether you’re ready to build a house on your land now or just exploring financing options, we are committed to helping you achieve your goals quickly and effectively. Our team is committed to getting you started with a stress-free experience from start to finish.
For Financing please call an Acrisure Mortgage Team Member

Bambi L. Winstead
Branch Manager
Mortgage Loan Originator
NMLS# 369809
Call or Text
502-389-0088
Email»
Profile»

Kevin Young
Mortgage Loan Originator
NMLS# 1577520
Call or Text
904-673-3173
Email»
Profile»

Kyle Chubboy
Mortgage Loan Originator
NMLS# 1763549
Call or Text
352-978-1811
Email»
Profile»
Acrisure Mortgage, LLC NMLS ID# 152859. Paid Advertisement.
Exceptional Energy Efficiency in Every Jagoe Home
An energy-efficient Jagoe Home begins with intelligent design, quality construction, and generations of working to exceed our own standards of excellence. Jagoe Homes is committed to all the practices it takes to build truly energy-efficient homes, and we work closely with RESNET (Residential Energy Services Network) to achieve great ratings from that organization.


HERS® (Home Energy Rating System) INDEX
*Based on the US Department of Energy definition of HERS index of 130. This information presented for educational purposes only. Savings are average estimates based on Jagoe Homes’ top five selling plans. Savings will vary based on house type, orientation, house size, utility rates, climate and operations of the home.
The lower a home scores on RESNET’S HERS (Home Energy Rating) Index, the more energy efficient it is. A standard new home that’s built to meet the 2006 IECC will score a HERS Index of 100. New Jagoe homes score an average of 62, making them at least 38% more efficient than a standard new home and at least 68% more efficient than a used home.
Brand-new Jagoe homes are built with nothing less than advanced materials and modern innovations engineered to reduce energy use and lower utility costs all year long. Owning a home designed with energy-saving features ensures long-lasting efficiency, exceptional comfort, and an eco-friendly carbon footprint throughout every season.


