


-
11354 Lameys Lane
Evansville, IN 47725 -
Special Rate
-
CONTACT SALES
-
SCHEDULE
APPOINTMENT
 419,800
 2 Story
 4 Bedroom
 2 Bath
 1 Half Bath
 2632 Sq. Ft.
 2 Car Garage


Community: McCutchan Trace • Evansville, IN
Floor Plan: Lexington - Craftsman
Available: LATE SEPT 2026 | Homesite #176
You knew you deserved more than a house you kept working around. This is what you deserve.
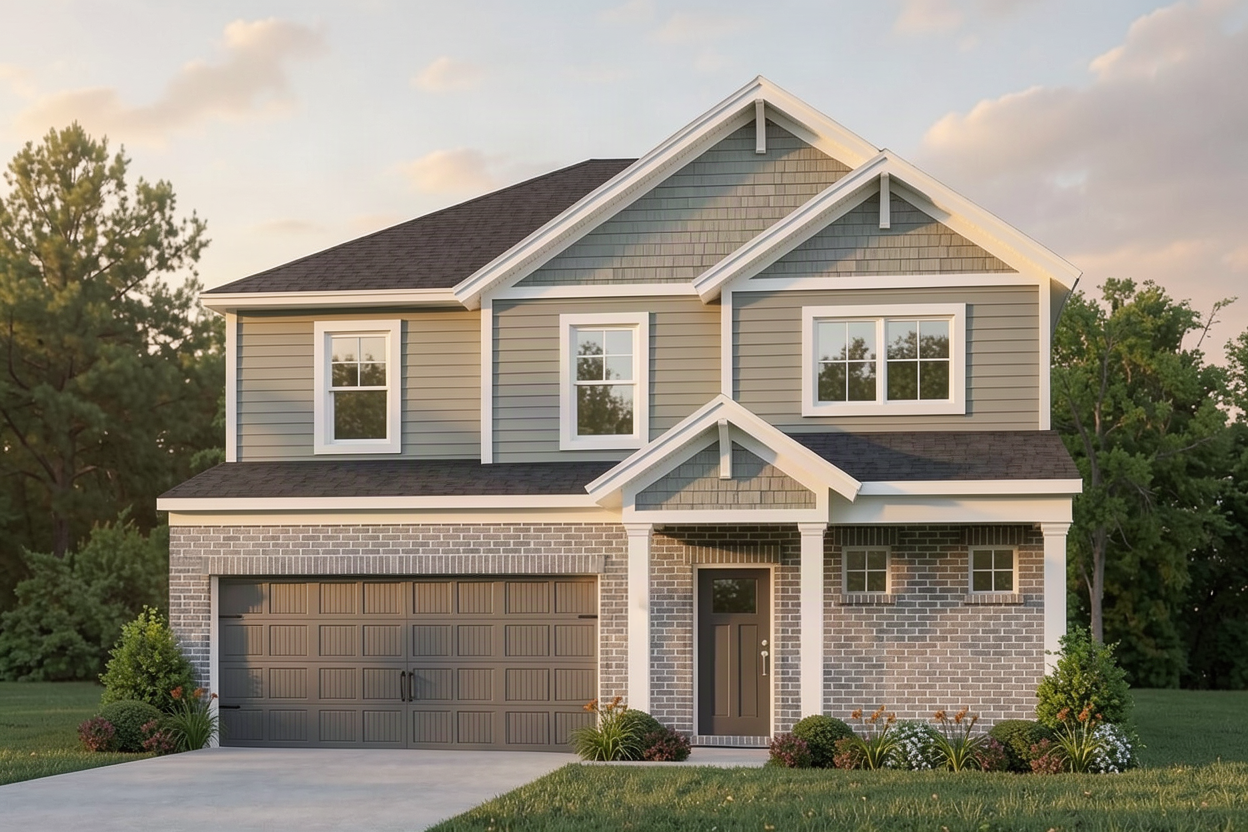
The Lexington combines curb appeal, spacious main living areas, and plenty of storage for anything you may need. The first floor features a welcoming foyer that flows into a generous family room, a kitchen with a large island, and a charming dining area. The kitchen includes granite countertops, a tile backsplash, and a stainless steel appliance package. The concrete patio is located off the dining area, connecting both spaces seamlessly. The owner’s suite on the main floor provides the privacy you have been asking for, and includes an ensuite bath with a double-bowl vanity, a ceramic shower, and a walk-in closet. Upstairs, you’ll find a large loft that works for you, three additional bedrooms with ample closet space, a secondary bath with linen storage, and a large storage area. The laundry room is centrally located on the second floor, where the clothes actually live.
RevWood Select flooring is throughout the main living areas, and ceramic tile is installed in the wet areas. Jagoe TechSmart components are included. You’ll love this EnergySmart home!
Prices may be changed at any time without further notice.
Enjoy lower monthly payments with a 5.25% fixed rate for the life of your loan — plus $2,500.00 in closing costs.*
*5.25% fixed rate (6.044% APR) available on FHA, VA, or USDA loans through Acrisure Mortgage on select move-in ready homes. Minimum 640 FICO score required. Maximum loan limits and standard program guidelines apply. Fixed rate and $2,500 closing cost assistance requires use of Acrisure Mortgage. All offers are subject to availability and may not replace agreement currently in escrow. Home must close by September 22, 2026. Non-transferable. Additional restrictions may apply.

Spec Report Downloaded. Check your downloads folder for the PDF.


