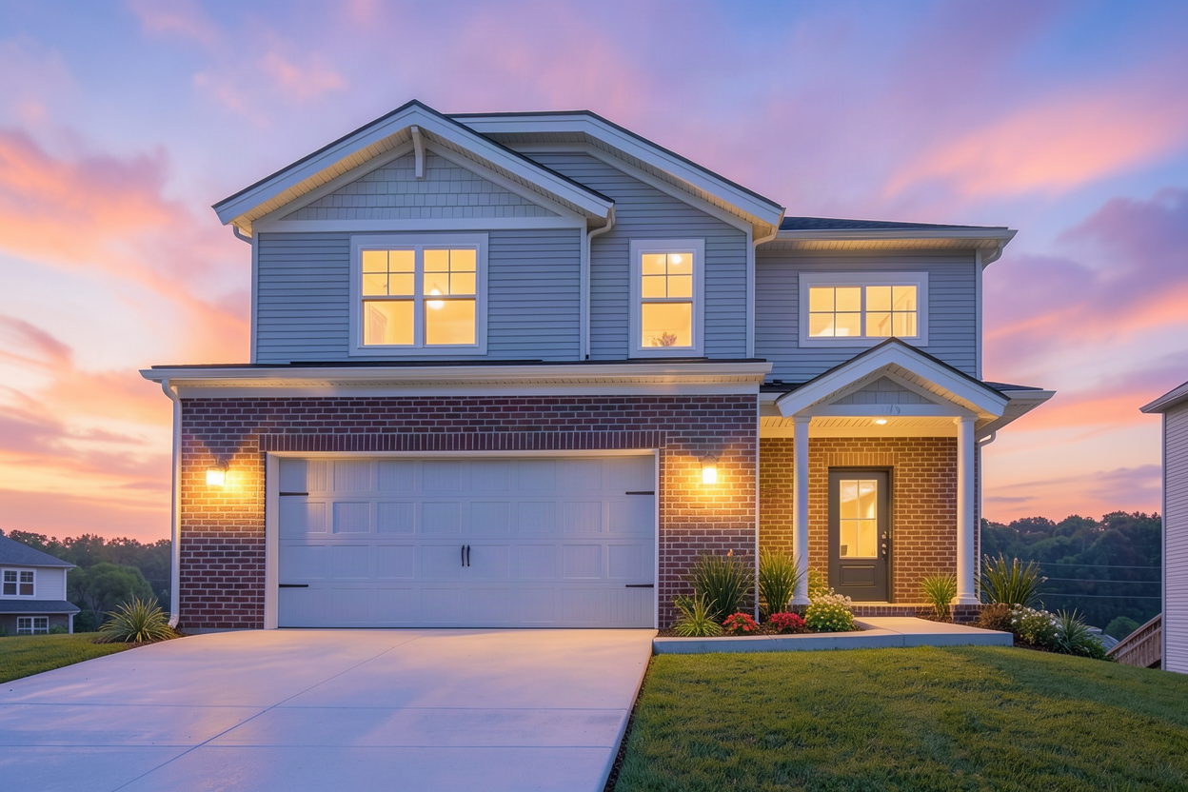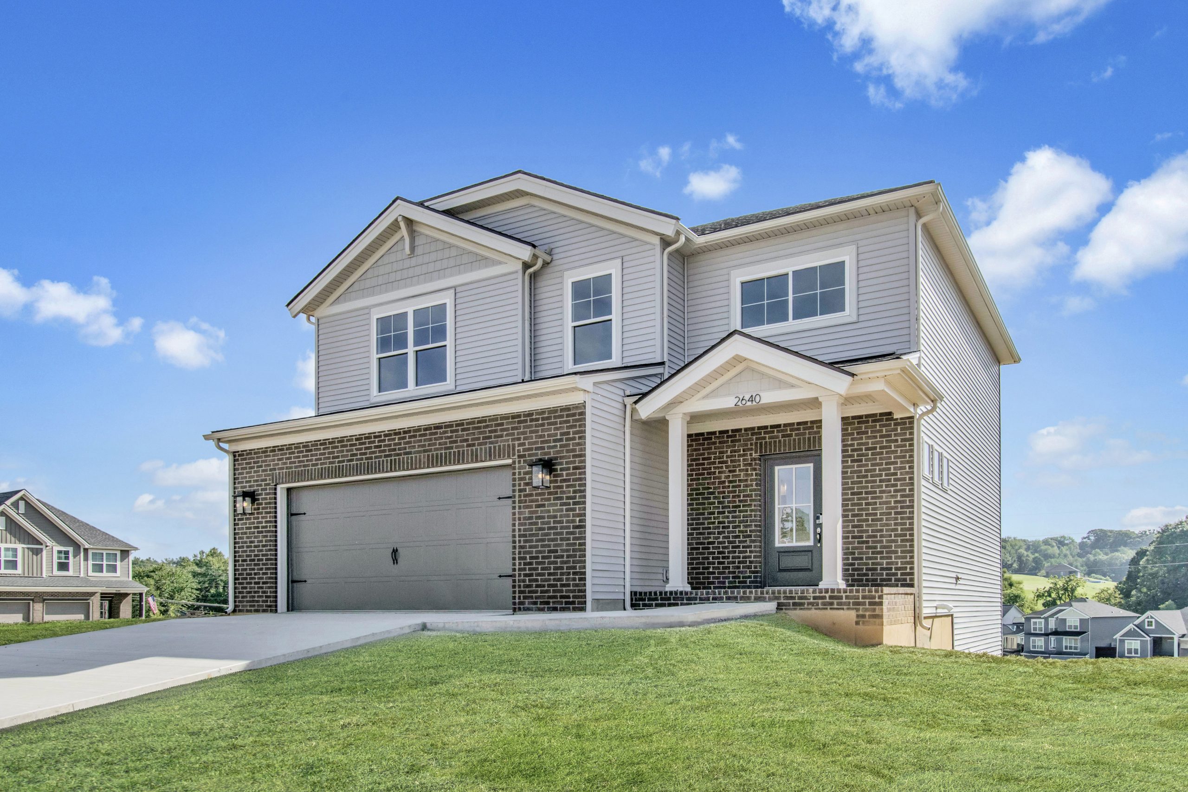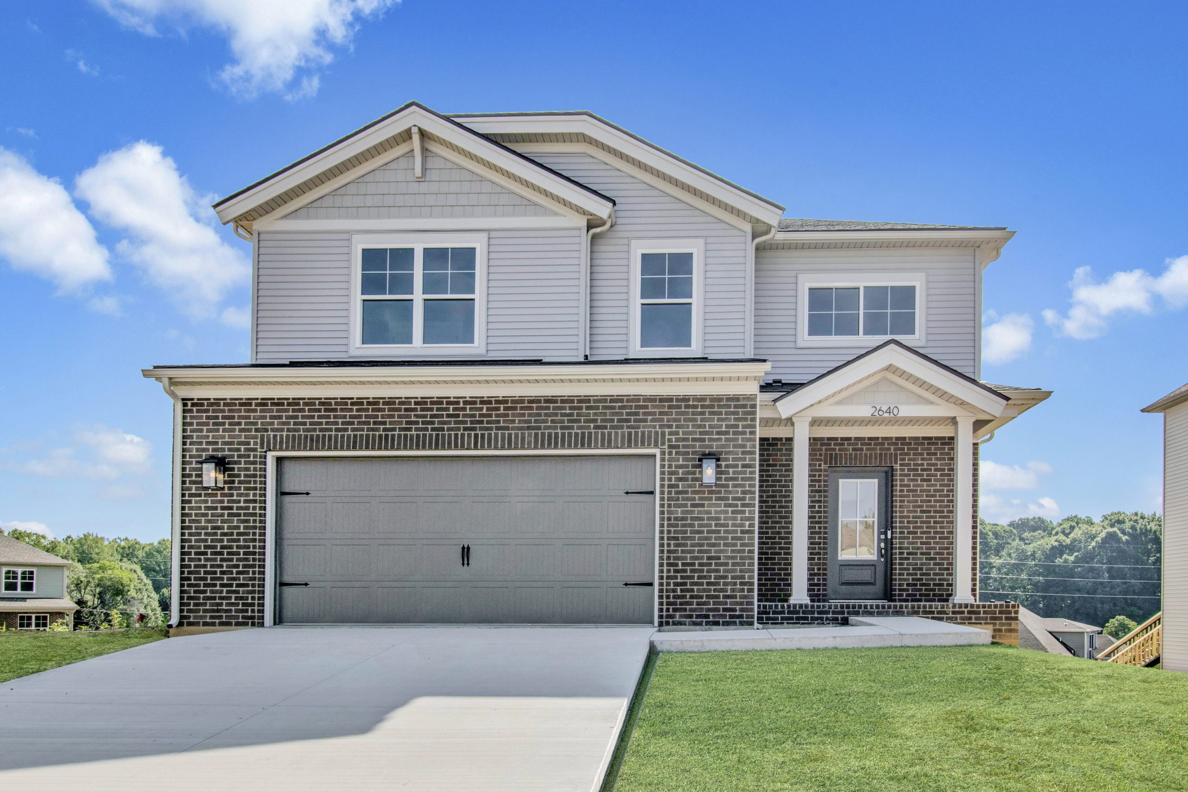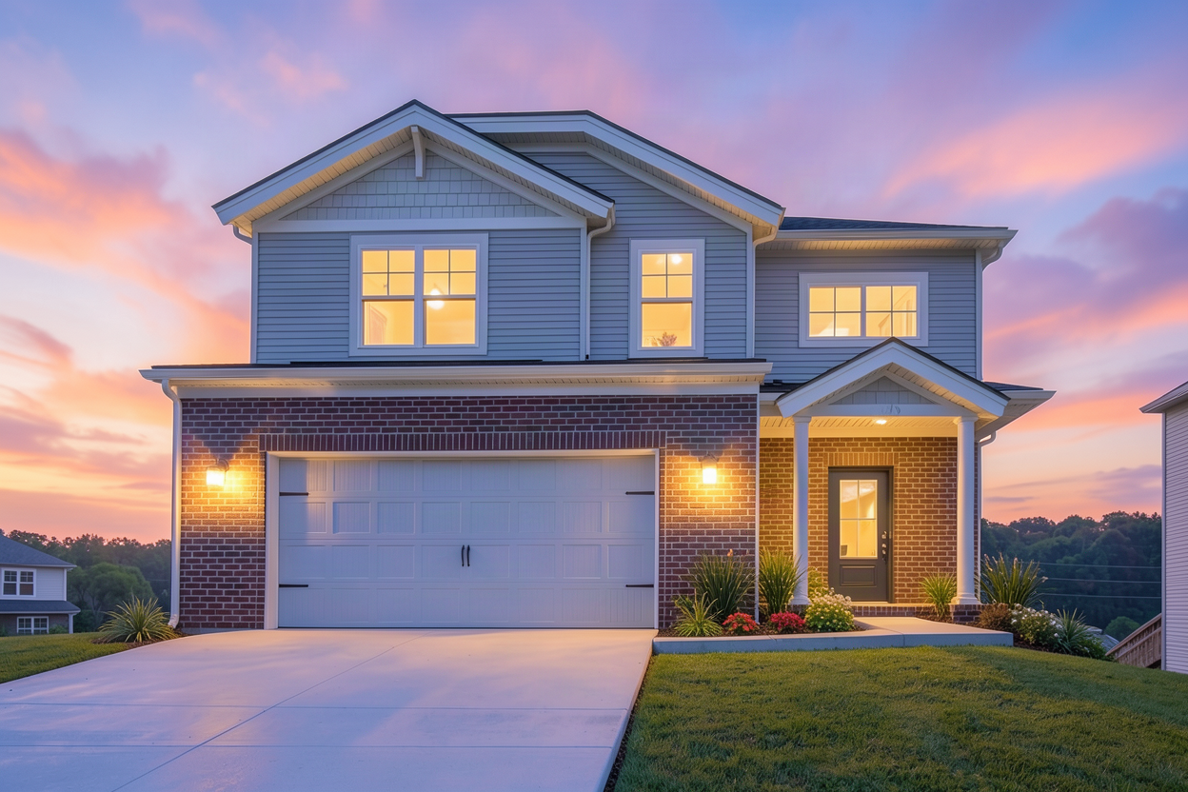
-
2640 Hauschild Drive
Evansville, IN 47712 -
Special Rate
-
CONTACT SALES
-
SCHEDULE
APPOINTMENT
 489,800
 2 Story
 4 Bedroom
 2 Bath
 1 Half Bath
 2151 Sq. Ft.
 2 Car Garage


Community: Westridge Commons • Evansville, IN
Floor Plan: Cumberland - Craftsman - Basement
Available: Move-In Now | Homesite #44
You have outgrown your home, and you have been scared to take the next step. Now is the time to do what’s best for you and your family. The Cumberland is here to make your life easier.
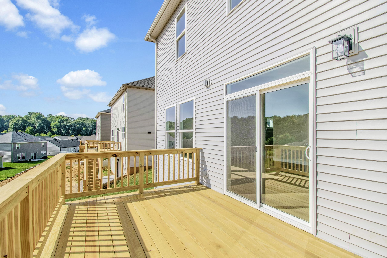
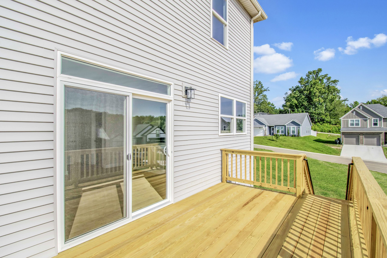
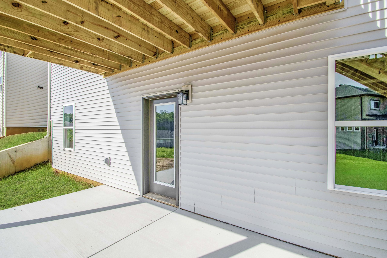
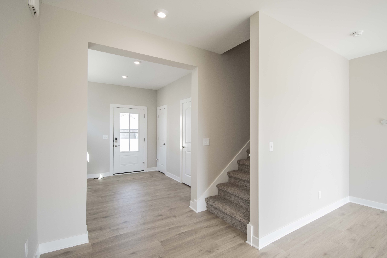
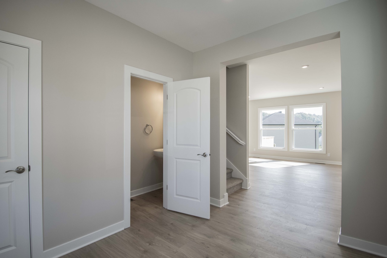
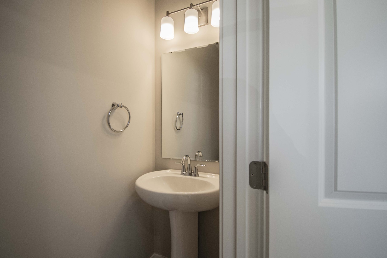
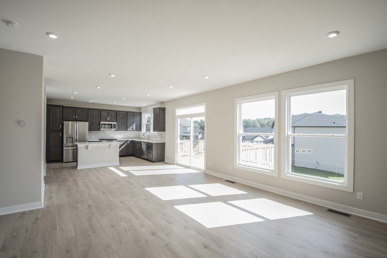
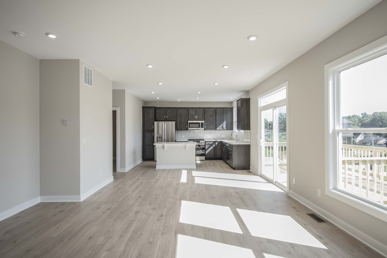
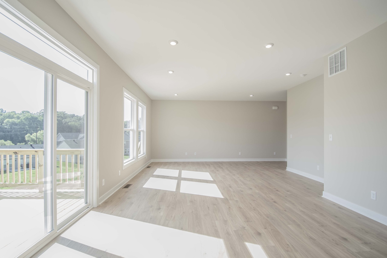
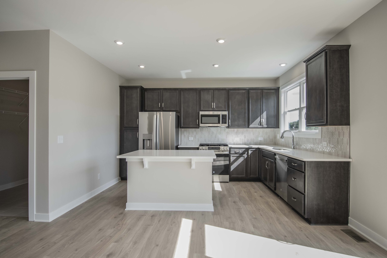
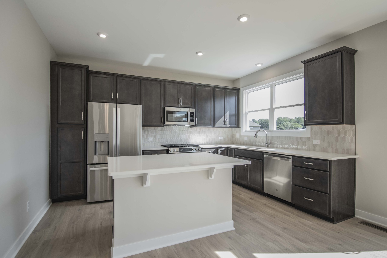
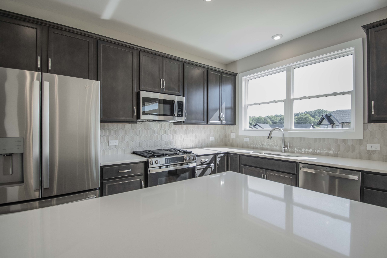
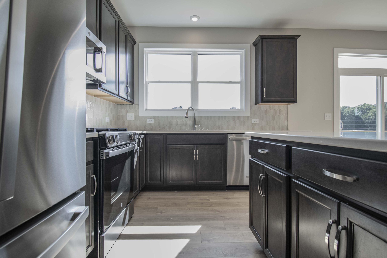
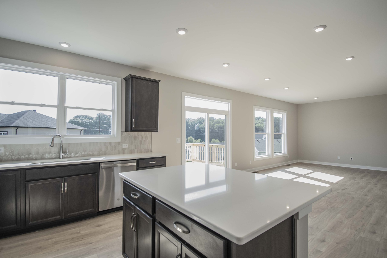
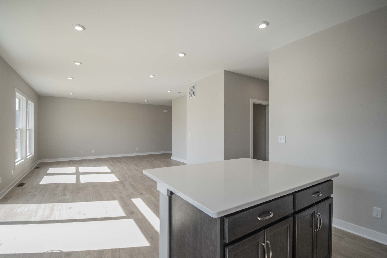
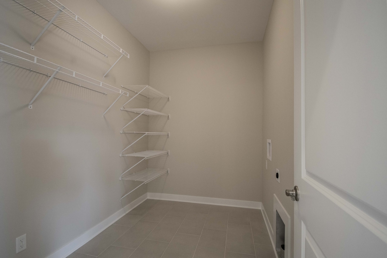
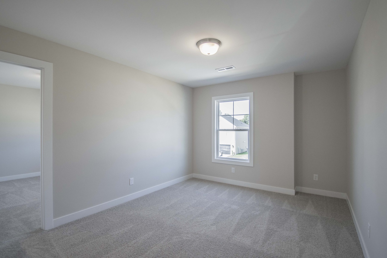
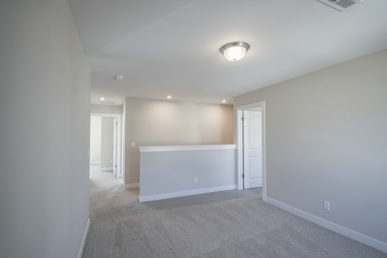
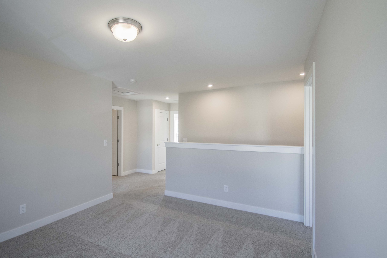
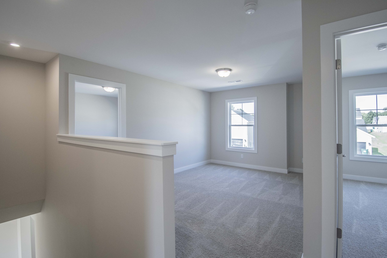
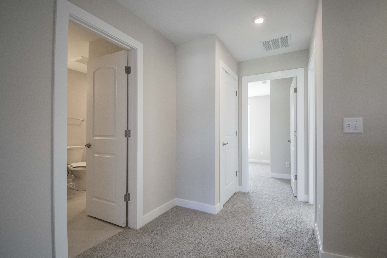
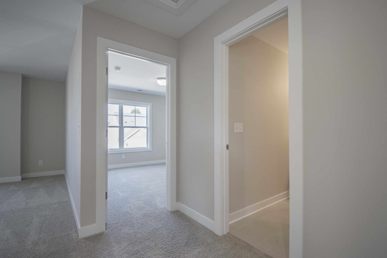
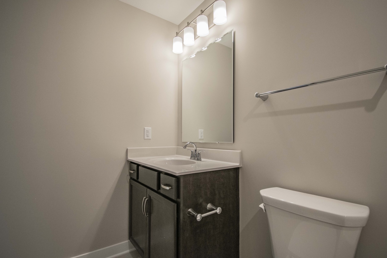
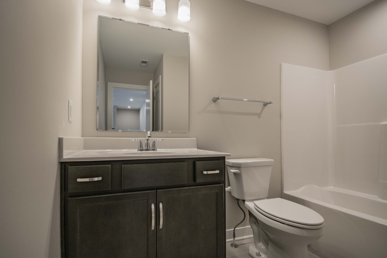
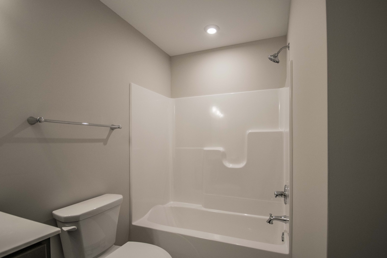
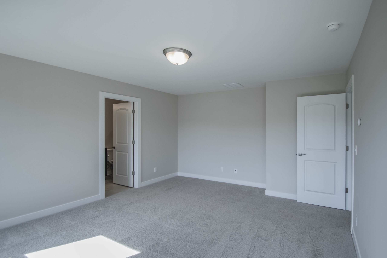
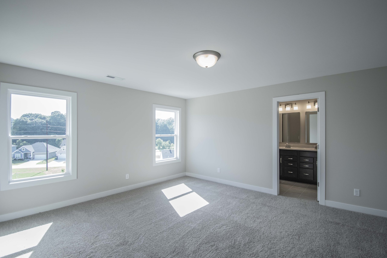
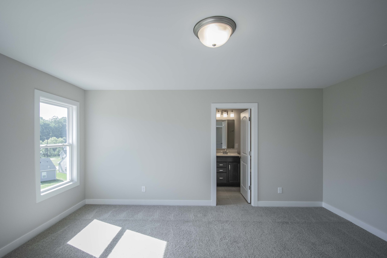
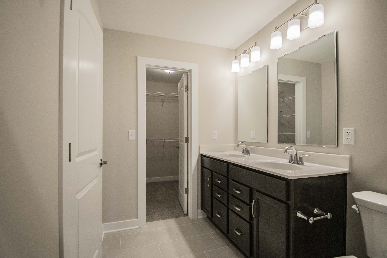
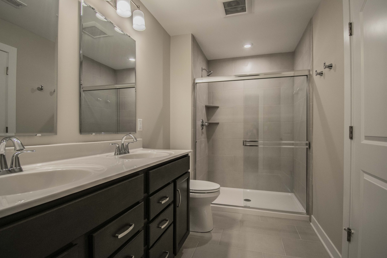
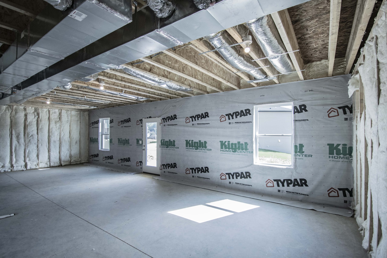
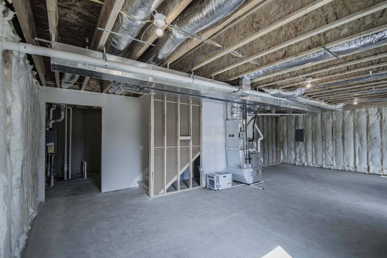
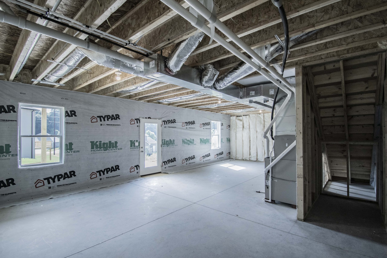
This is a home with a basement designed for families who need extra space today and flexibility for tomorrow. A welcoming two-story foyer with a closet and a powder room leads into an open-concept layout where the family room, dining area, and kitchen flow together with abundant natural light and beautiful backyard views. A convenient laundry room with pantry shelving is located just off the kitchen. Upstairs, a versatile loft provides additional living space, while the private owner’s suite features a walk-in closet and ensuite bath. Three additional bedrooms and a secondary bath offer room for family and guests. The standout feature is the basement, providing valuable storage and endless potential for a future recreation room, home gym, guest suite, or additional living area. If you’re searching for a home with a basement or an unfinished basement ready to personalize, the Cumberland delivers.
RevWood Select flooring, along with Jagoe Homes’ TechSmart and EnergySmart features, are included.
Prices may be changed at any time without further notice.
Enjoy lower monthly payments with a 5.75% fixed rate for the life of your loan — plus $2,500.00 in closing costs.*
*5.75% fixed rate (6.406% APR) available on FHA, VA, or USDA loans through Acrisure Mortgage on select move-in ready homes. Minimum 640 FICO score required. Maximum loan limits and standard program guidelines apply. Fixed rate and $2,500 closing cost assistance requires use of Acrisure Mortgage. All offers are subject to availability and may not replace agreement currently in escrow. Home must close by October 30, 2026. Non-transferable. Limited availability. Additional restrictions may apply.


Spec Report Downloaded. Check your downloads folder for the PDF.