-
2814 Donna Dee Drive
Evansville, IN 47725 -
None
-
CONTACT SALES
-
SCHEDULE
APPOINTMENT
 381,800
 2 Story
 4 Bedroom
 2 Bath
 1 Half Bath
 2151 Sq. Ft.
 2 Car Garage


Community: McCutchan Trace • Evansville, IN
Floor Plan: Cumberland - Modern
Available: JAN - FEB 2027 | Homesite #117
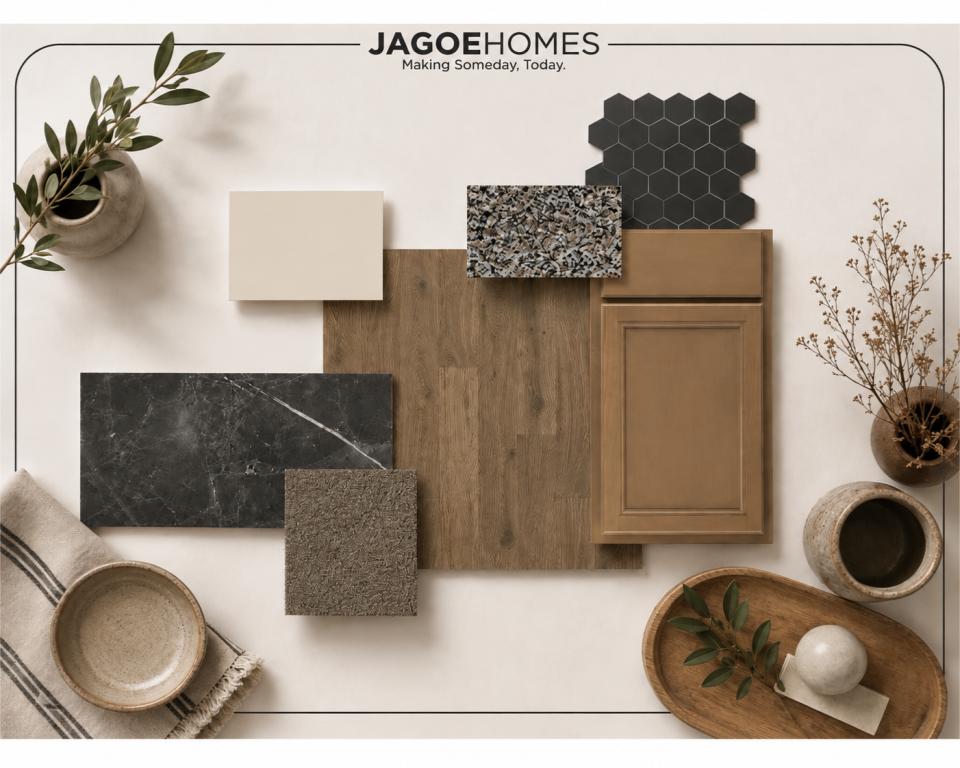
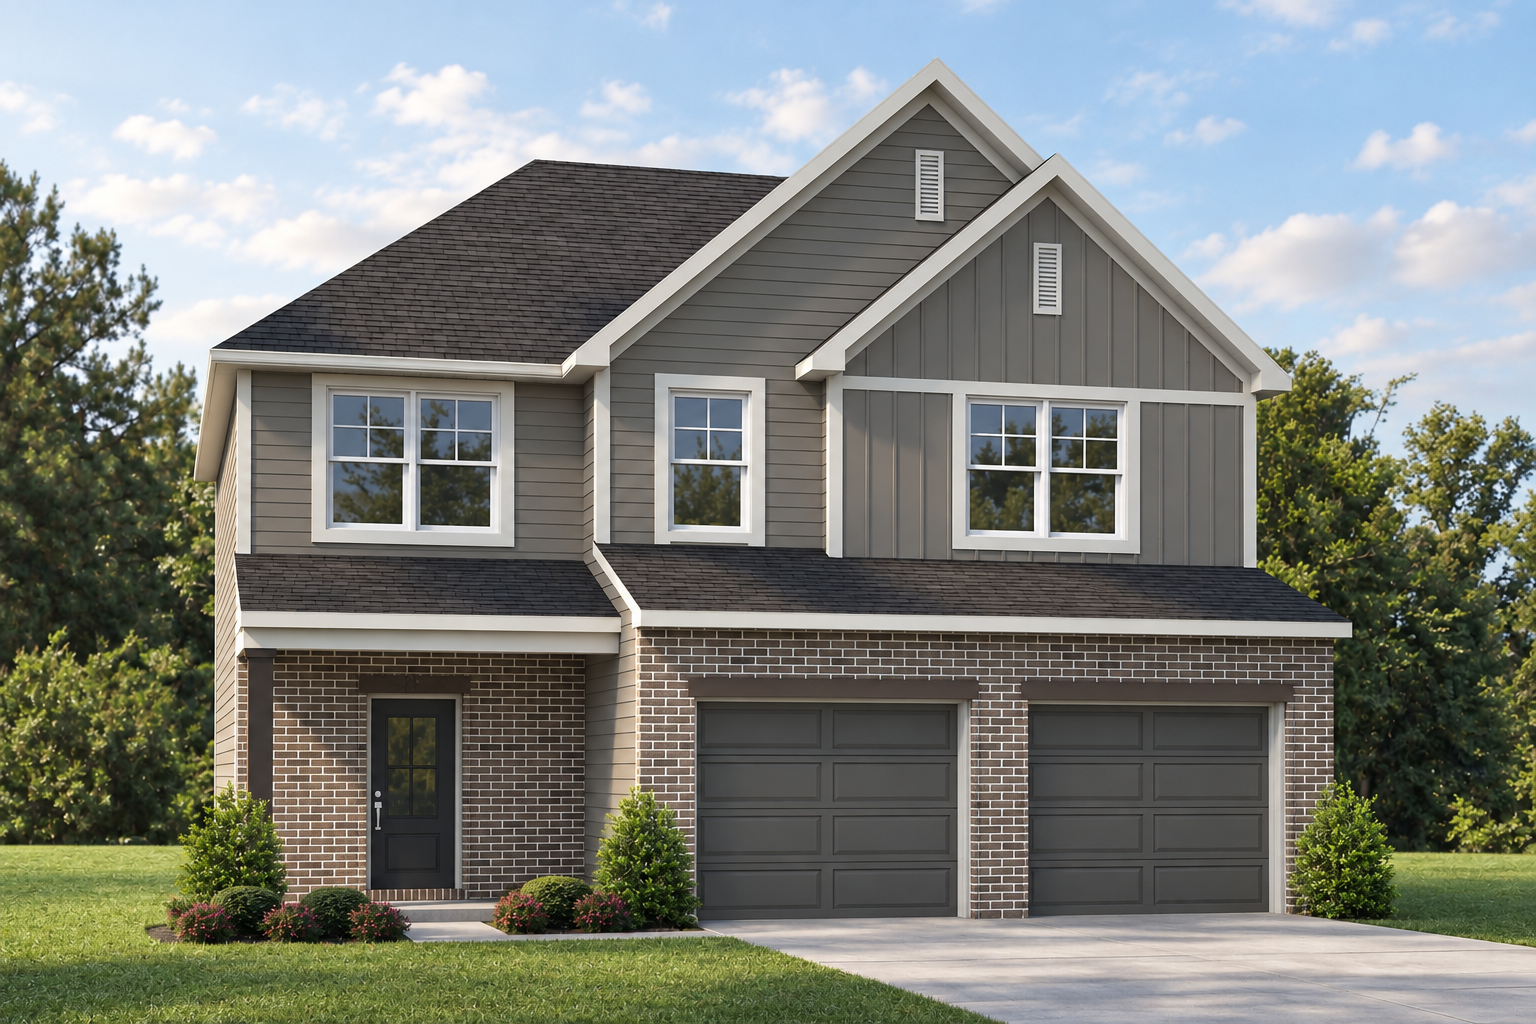
When your current home starts feeling a little too crowded, having more room to spread out can make all the difference. The Cumberland gives you that extra breathing room while keeping everyday life comfortable and connected. The bright kitchen, dining area, and family room create a natural gathering place for weeknight dinners, weekend breakfasts, and catching up after a busy day. A welcoming foyer with generous closet space gives coats, shoes, and seasonal essentials a place to go, while convenient laundry and pantry storage help keep daily routines organized. Upstairs, the loft becomes a second living space for movie nights, a playroom, or a quiet place to work without taking over the family room downstairs. Your owner’s suite offers a private place to unwind with a generous walk-in closet, while the additional bedrooms provide comfortable space for family or overnight guests. With room to gather, places to retreat, and thoughtful storage throughout, the Cumberland makes moving into your next chapter feel like a natural step forward. RevWood Select flooring throughout the main living areas. Jagoe TechSmart and EnergySmart included.
Prices may be changed at any time without further notice.

Spec Report Downloaded. Check your downloads folder for the PDF.