-
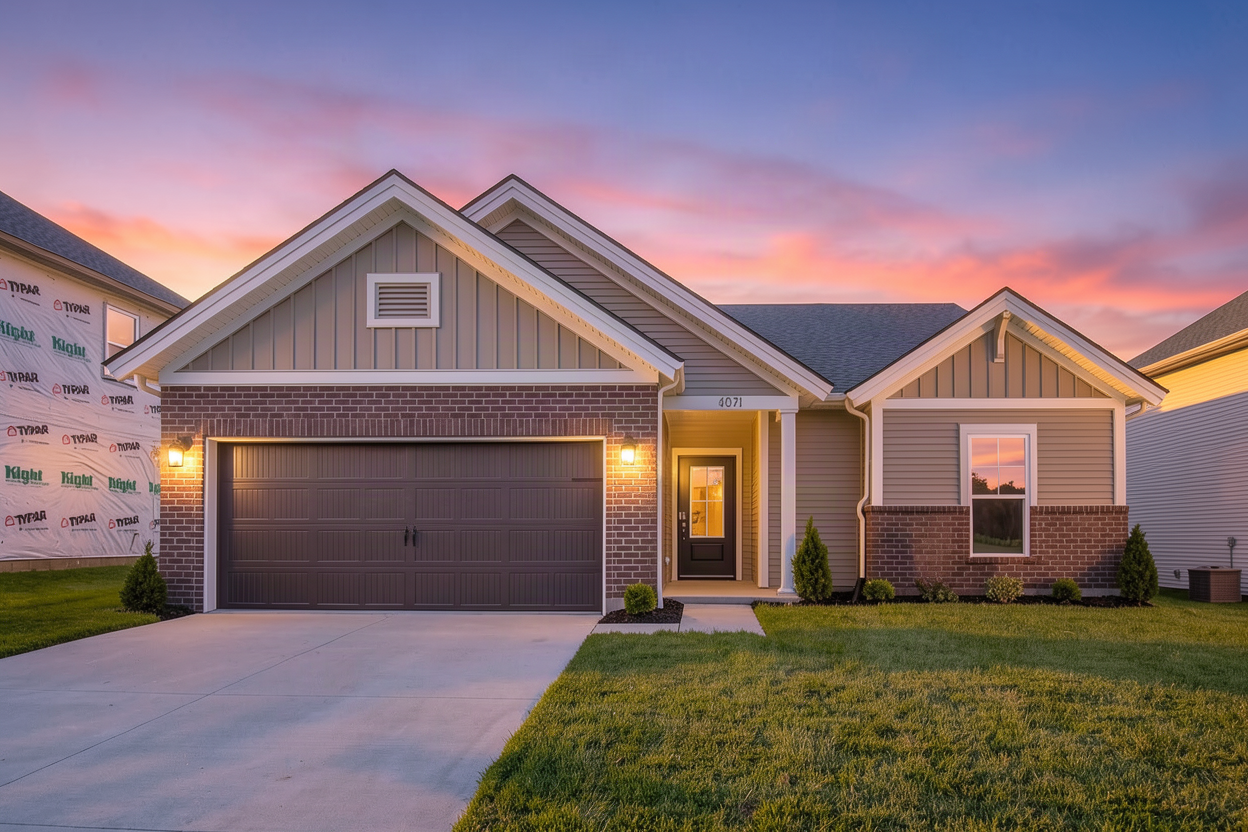
4071 Kimberlite Avenue
Owensboro, KY 42303 -
Special Rate
-
CONTACT SALES
-
SCHEDULE
APPOINTMENT
 339,800
 1 Story
 3 Bedroom
 2 Bath
 1535 Sq. Ft.
 2 Car Garage


Community: Pebble Wood • Owensboro, KY
Floor Plan: Summit - Craftsman
Available: Move-In Now | Homesite #133
The moment you stop renting someone else’s decisions and start living in yours is worth getting right. Brand new construction, full warranty, everything finished. This is how that moment should feel.
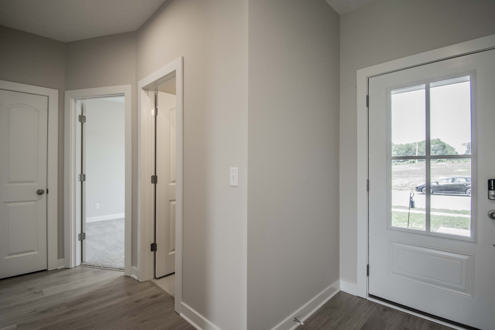
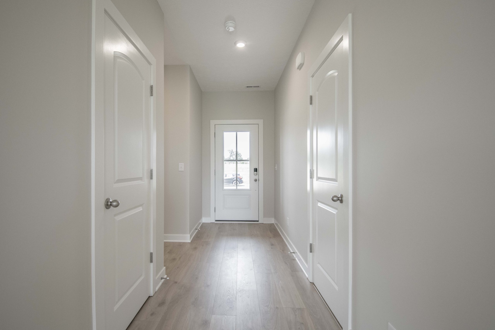
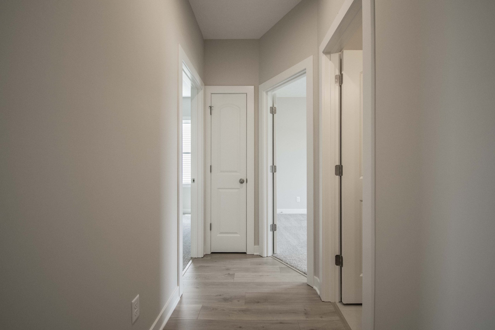
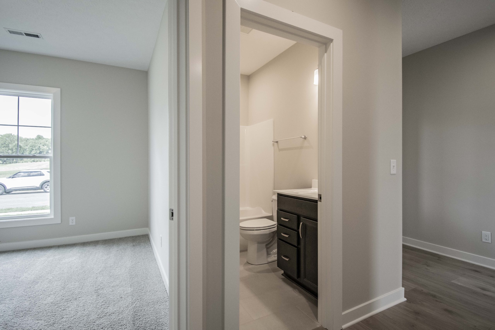
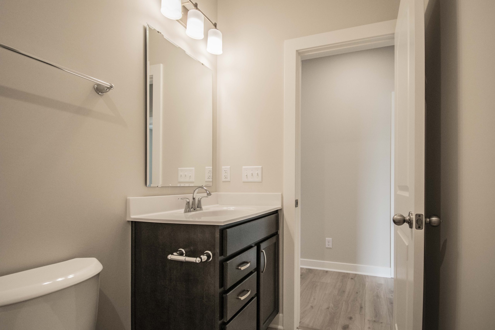
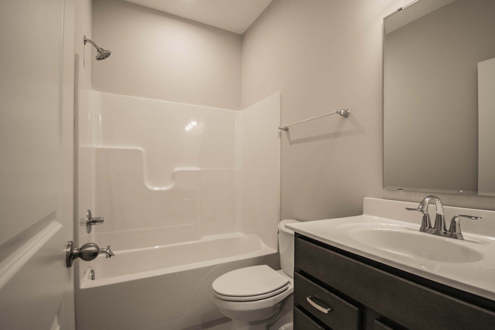
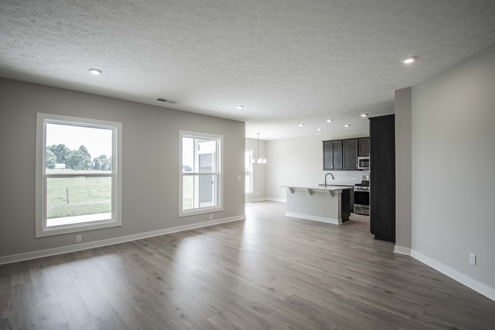
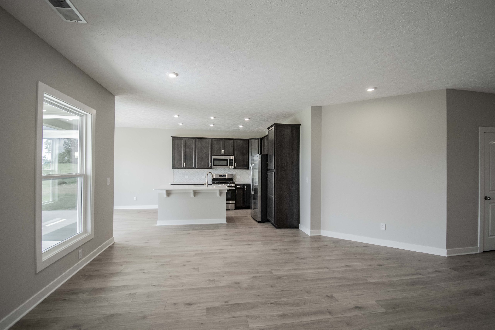
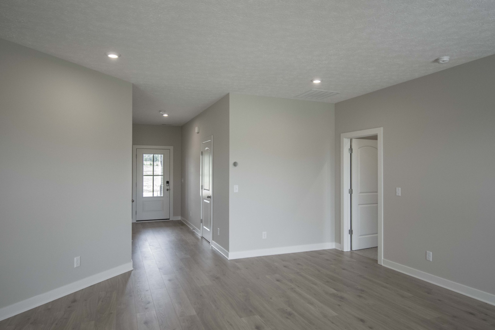
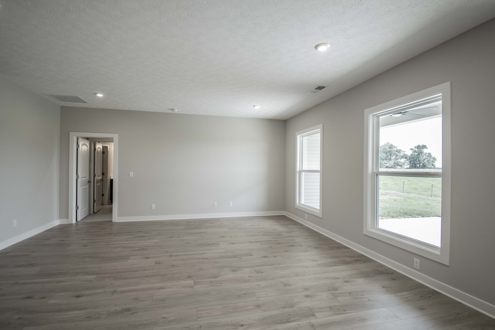
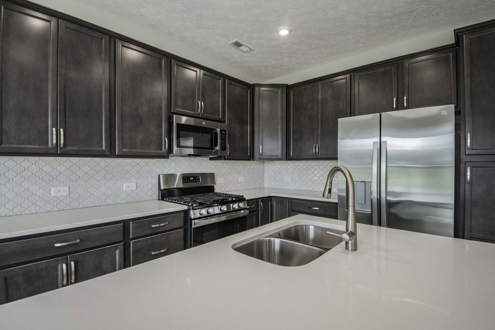
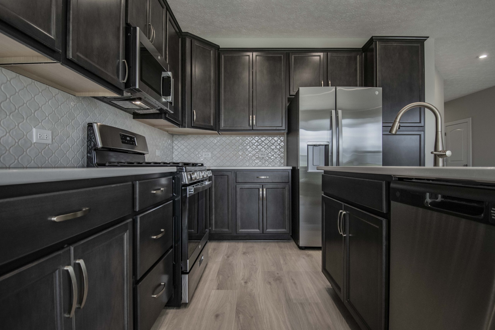
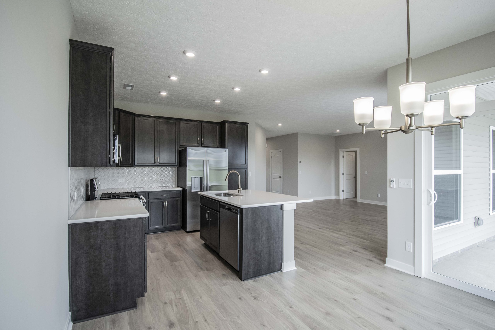
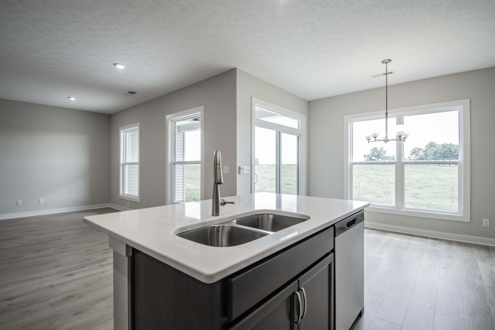
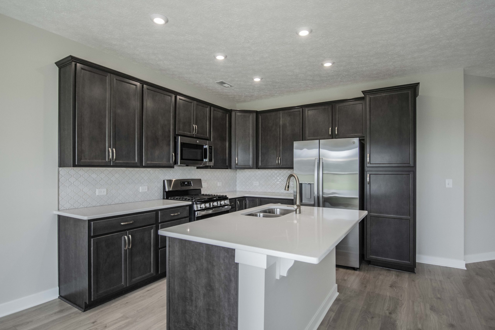
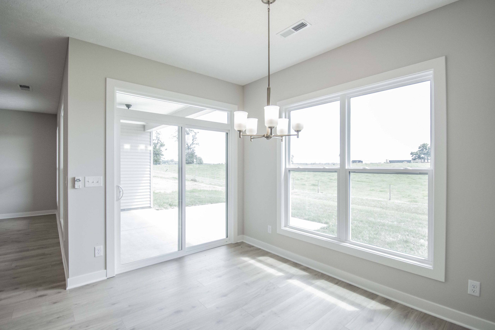
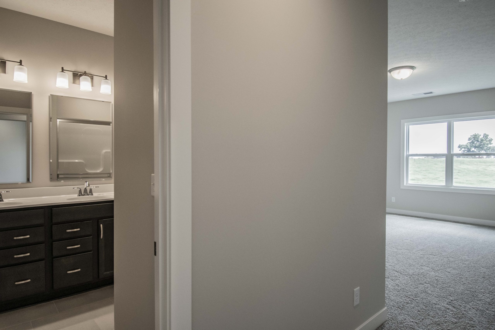
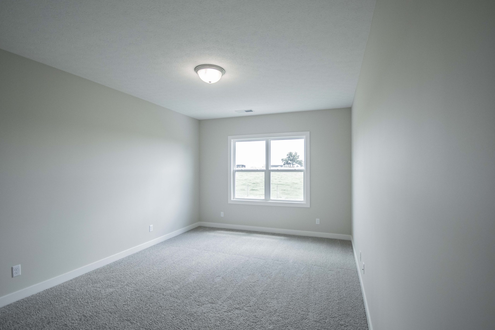
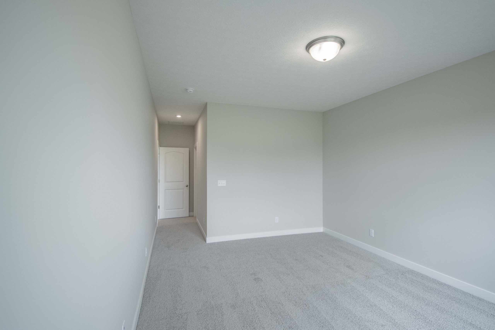
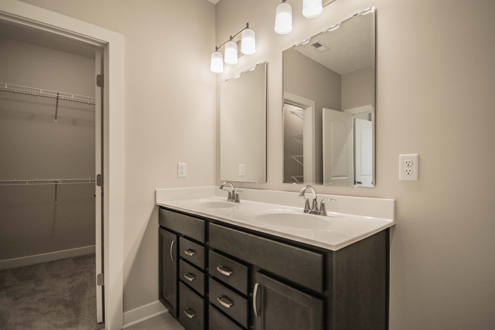
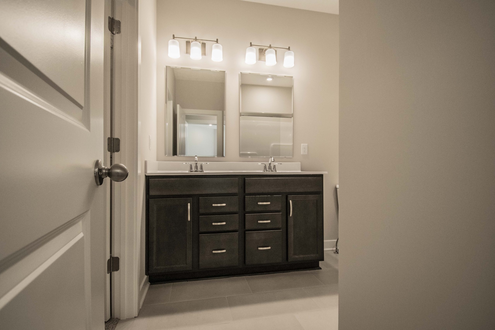
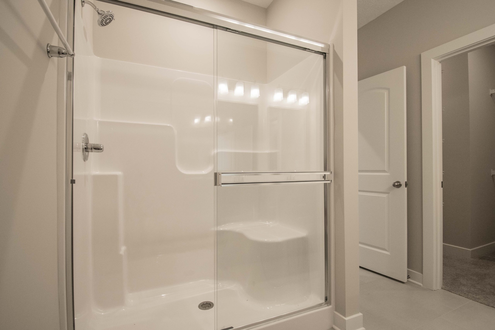
The Summit is a single-story ranch with a split layout that gives a first home more than just square footage. It gives you the right setup from day one. The secondary bedrooms and secondary bath sit near the foyer, separated from your owner’s suite tucked privately off the family room. The main living area connects the kitchen, dining area, and family room in an open layout built for gatherings and everyday life equally: island, room to cook, and room to have people over without apologizing for the space. The covered concrete patio with a concrete pad extension gives you outdoor living that’s ready to use the moment you move in. The laundry room has real space, so everything is always organized.
RevWood Select Granbury Oak flooring runs throughout the main living areas. Jagoe TechSmart and EnergySmart are included.
Prices may be changed at any time without further notice.
Enjoy lower monthly payments with a 5.25% fixed rate for the life of your loan — plus $2,500.00 in closing costs.*
*5.25% fixed rate (6.044% APR) available on FHA, VA, or USDA loans through Acrisure Mortgage on select move-in ready homes. Minimum 640 FICO score required. Maximum loan limits and standard program guidelines apply. Fixed rate and $2,500 closing cost assistance requires use of Acrisure Mortgage. All offers are subject to availability and may not replace agreement currently in escrow. Home must close by September 22, 2026. Non-transferable. Additional restrictions may apply.


Spec Report Downloaded. Check your downloads folder for the PDF.