-
424 Tidwell Drive
Henderson, KY 42420 -
CONTACT SALES
-
SCHEDULE
APPOINTMENT
 468,800
 2 Story
 4 Bedroom
 2 Bath
 1 Half Bath
 2619 Sq. Ft.
 2 Car Garage


Community: Highlands at Bentley Point • Henderson, KY
Floor Plan: National - Farmhouse
Available: FEB-MARCH 2027| Homesite #41
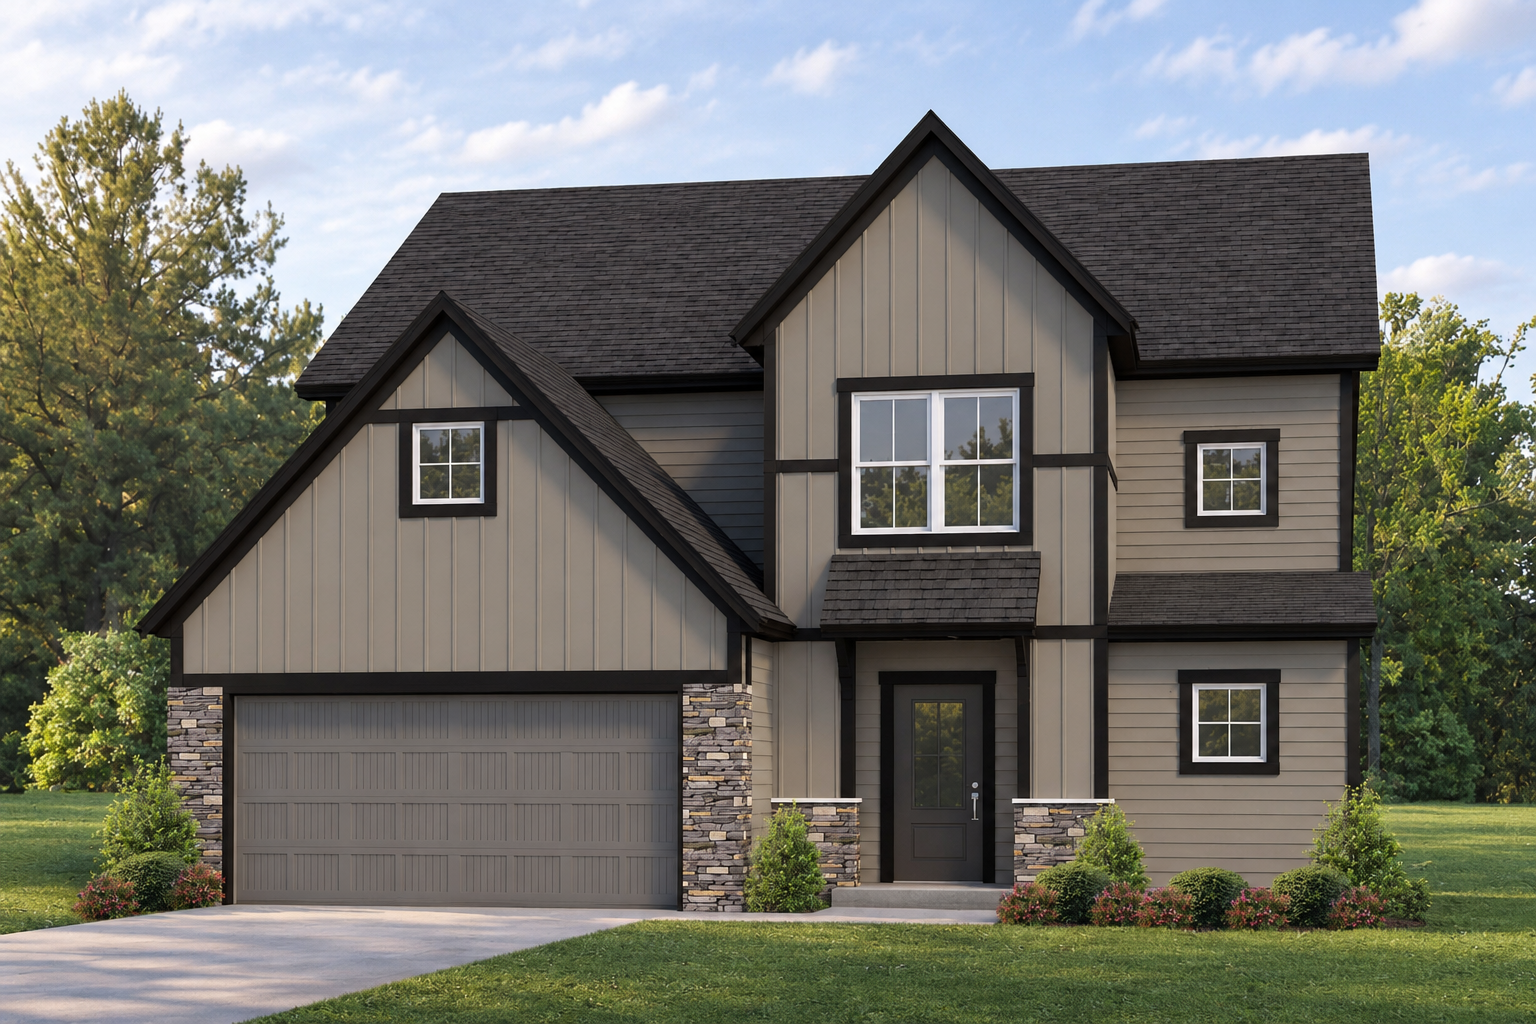
4-5 Bedroom | 2.5 Bath | 2-Car Garage | Farmhouse
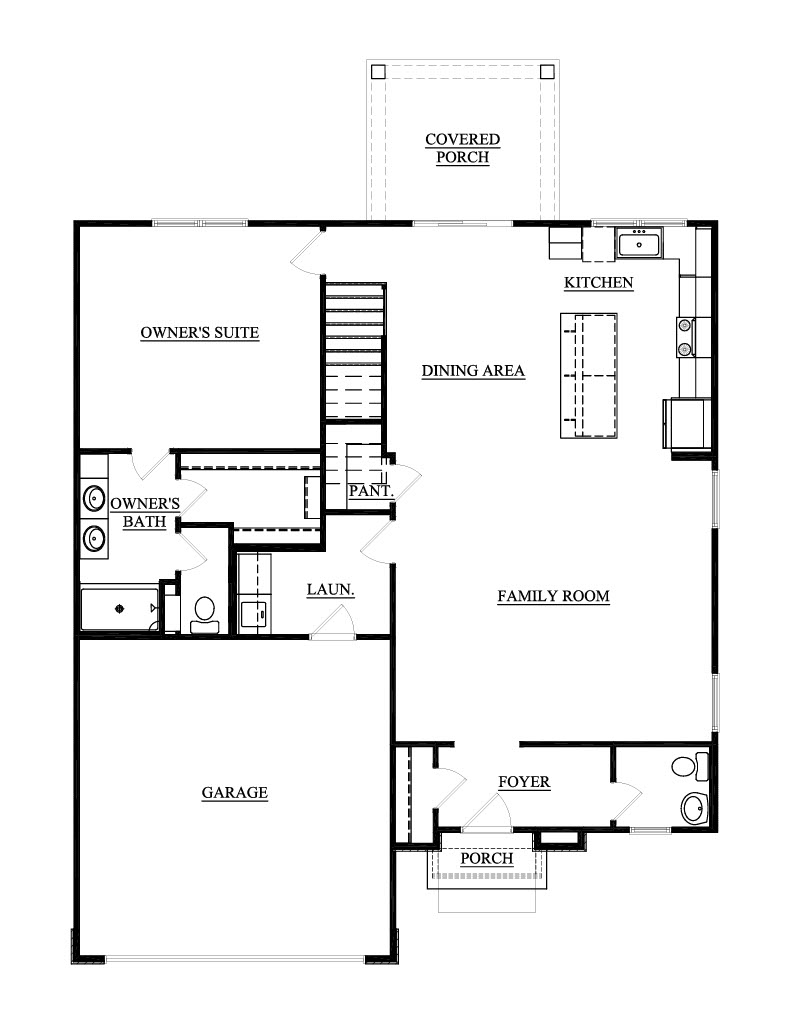
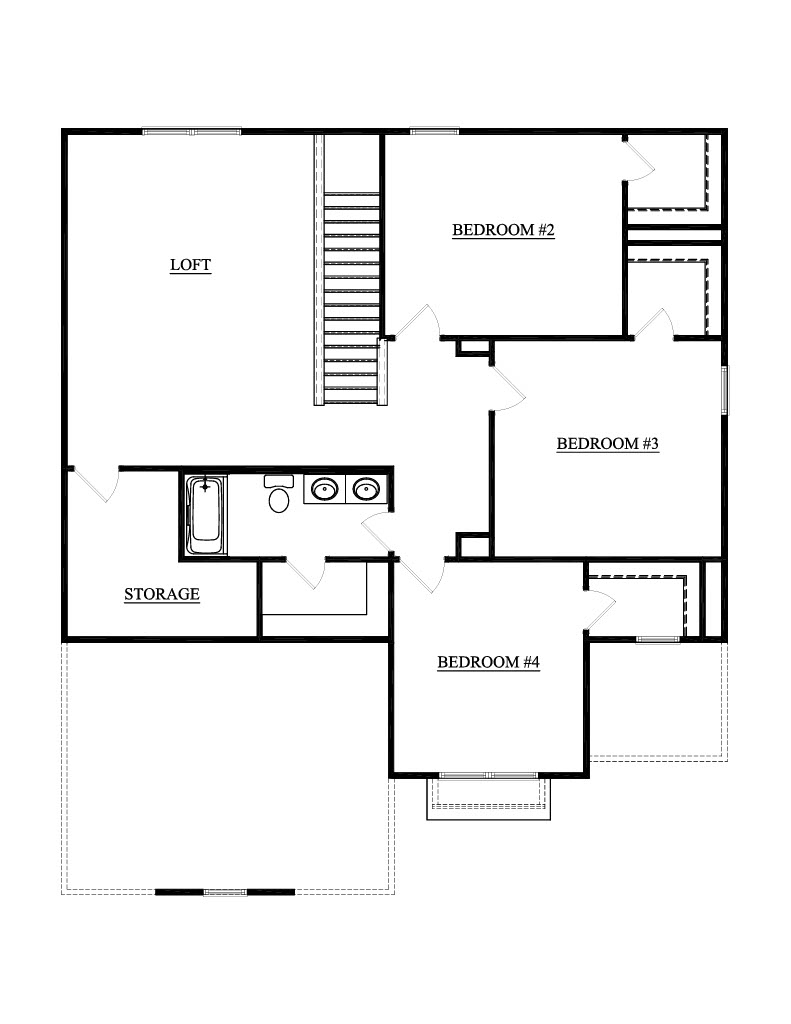
This two-story home offers a unique open floor plan with four spacious bedrooms. The first floor features a welcoming foyer, a powder bath, and a large family room that flows into the kitchen and dining area. The kitchen boasts a generous island and pantry shelving near the laundry room. The main-floor owner's suite includes an ensuite bath and a walk-in closet, providing a private retreat. The second floor is designed to impress, with three oversized secondary bedrooms, each featuring a walk-in closet. A second full bath with a walk-in linen closet adds convenience, while the large loft offers flexible living space and can be modified into a fifth bedroom to suit your family's needs.
You and the builder design the home that's right for you. The final price will vary based on your chosen floor plan, home site, and personalized options.

Spec Report Downloaded. Check your downloads folder for the PDF.