-
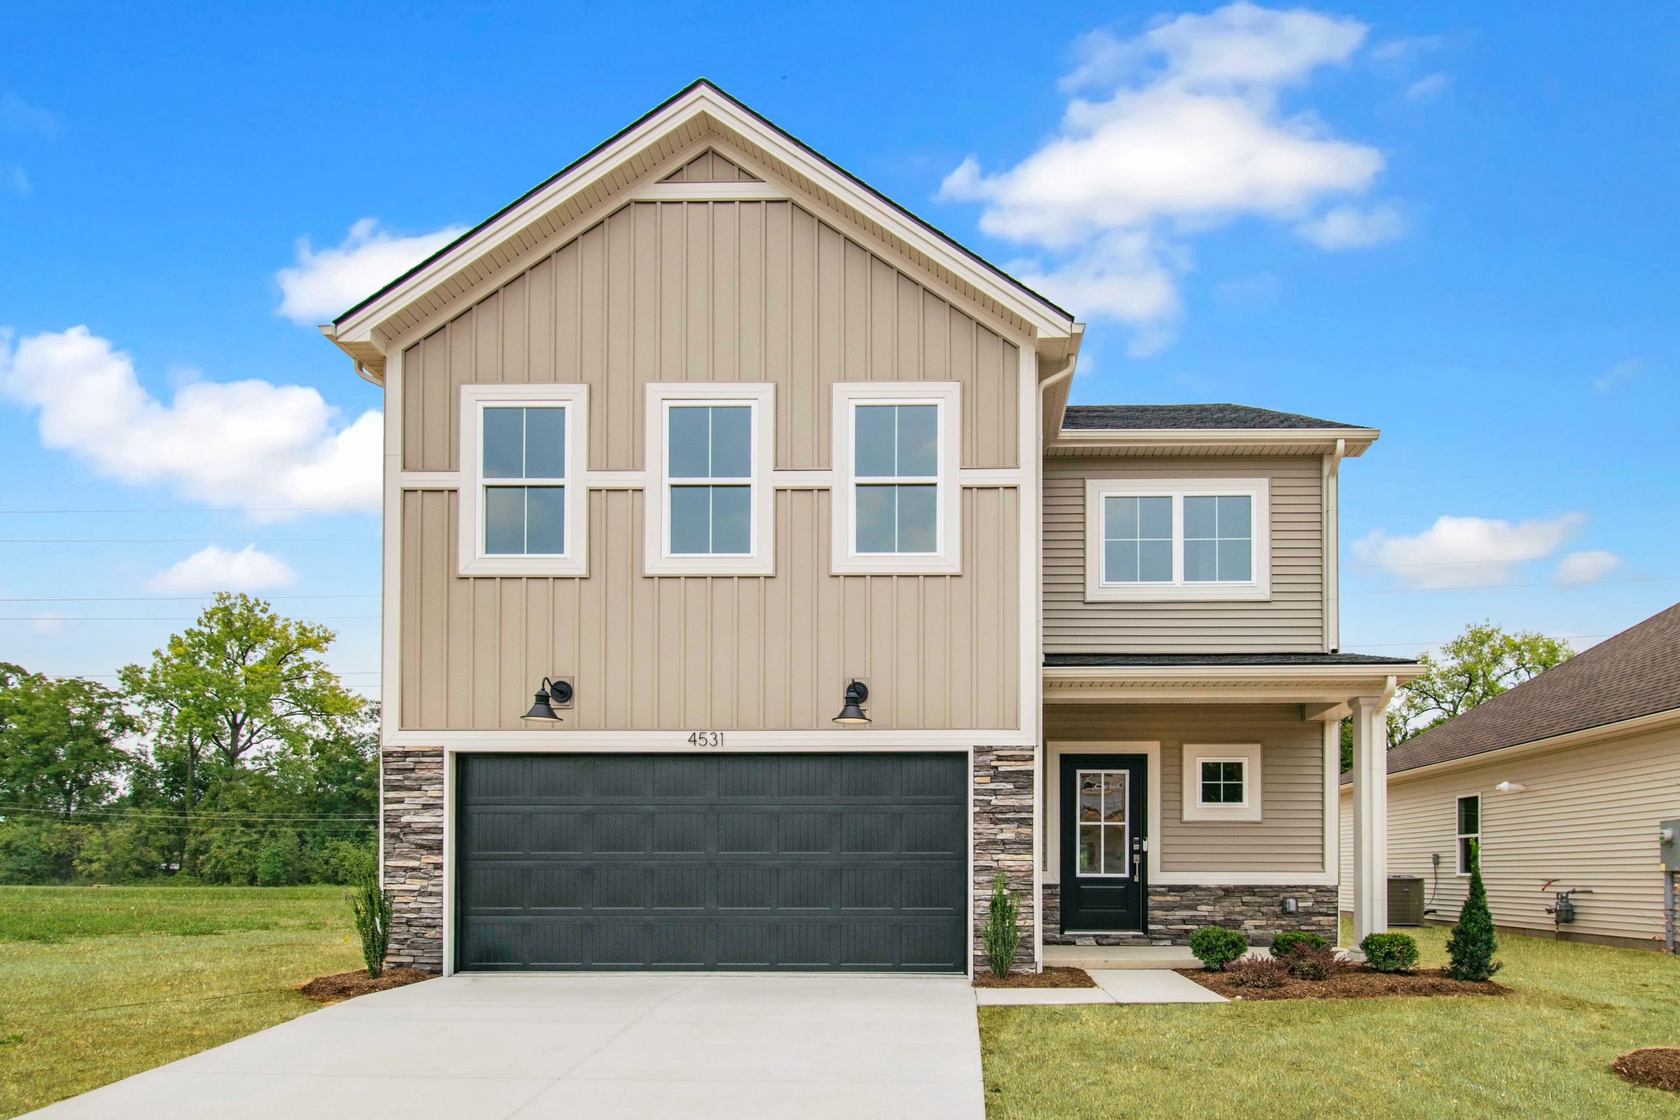
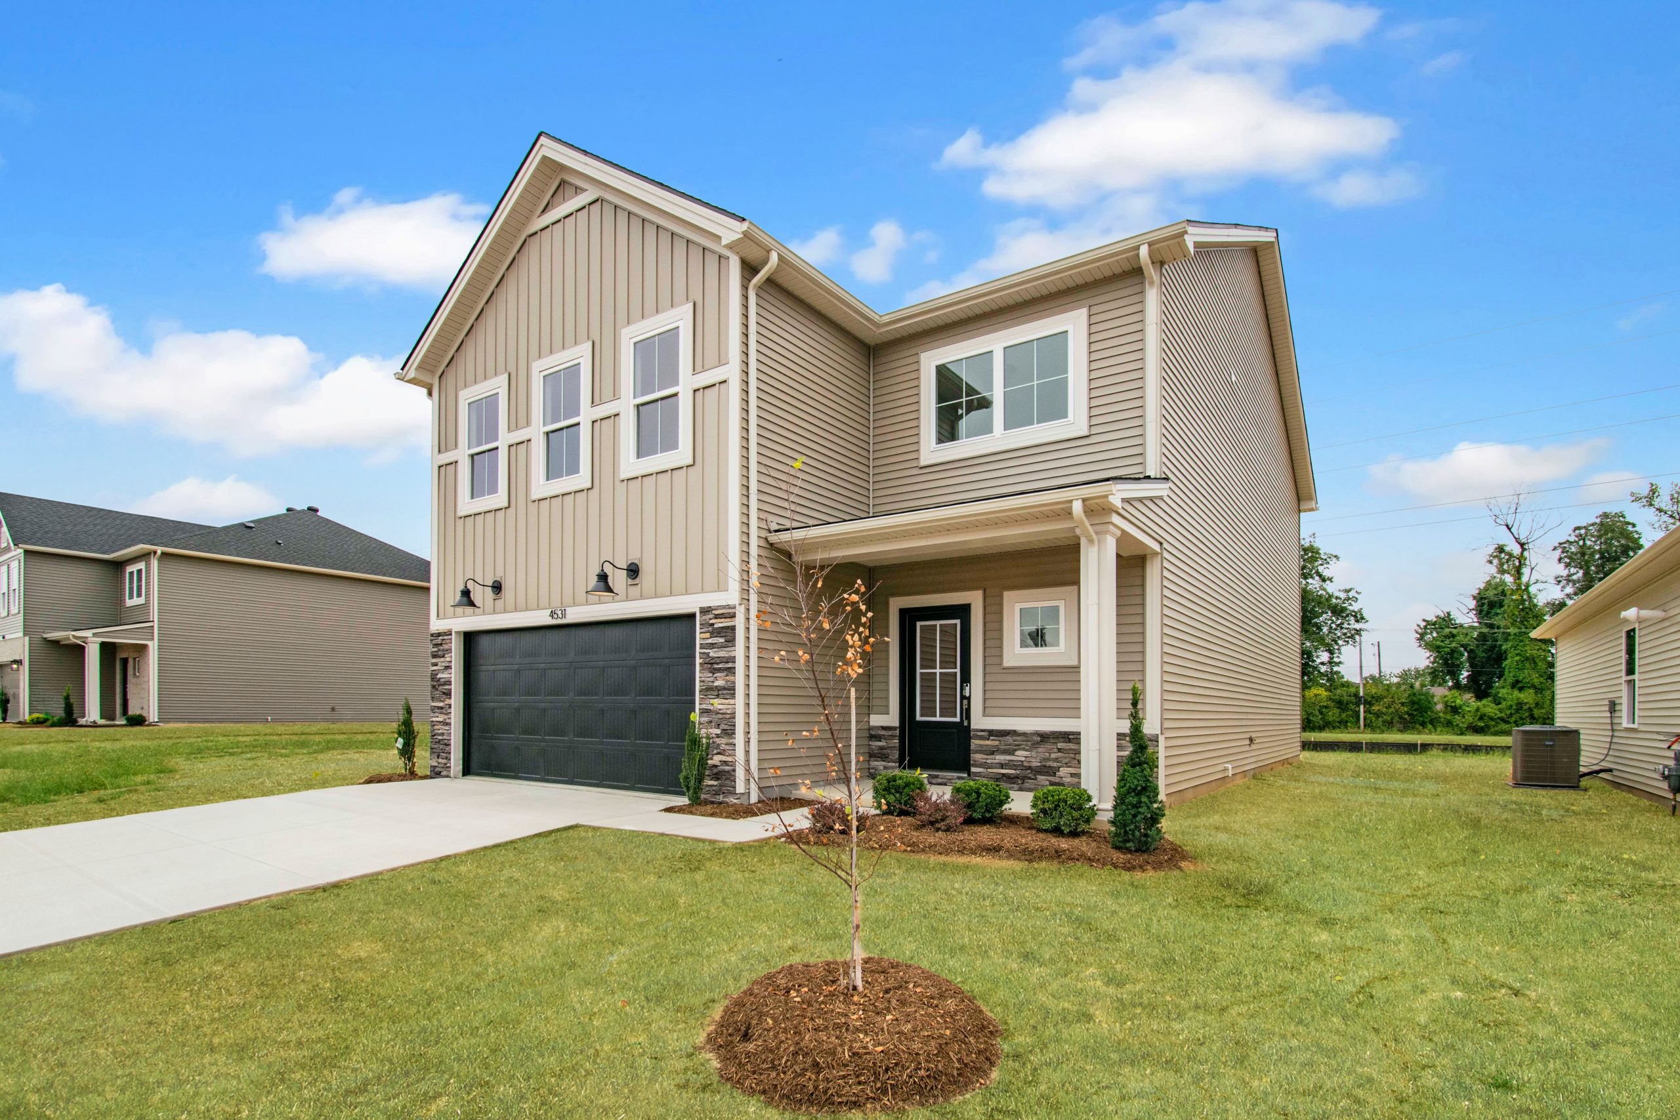
4531 Granite Drive
Owensboro, KY 42301 -
Special Rate
-
CONTACT SALES
-
SCHEDULE
APPOINTMENT
 389,800
 2 Story
 4 Bedroom
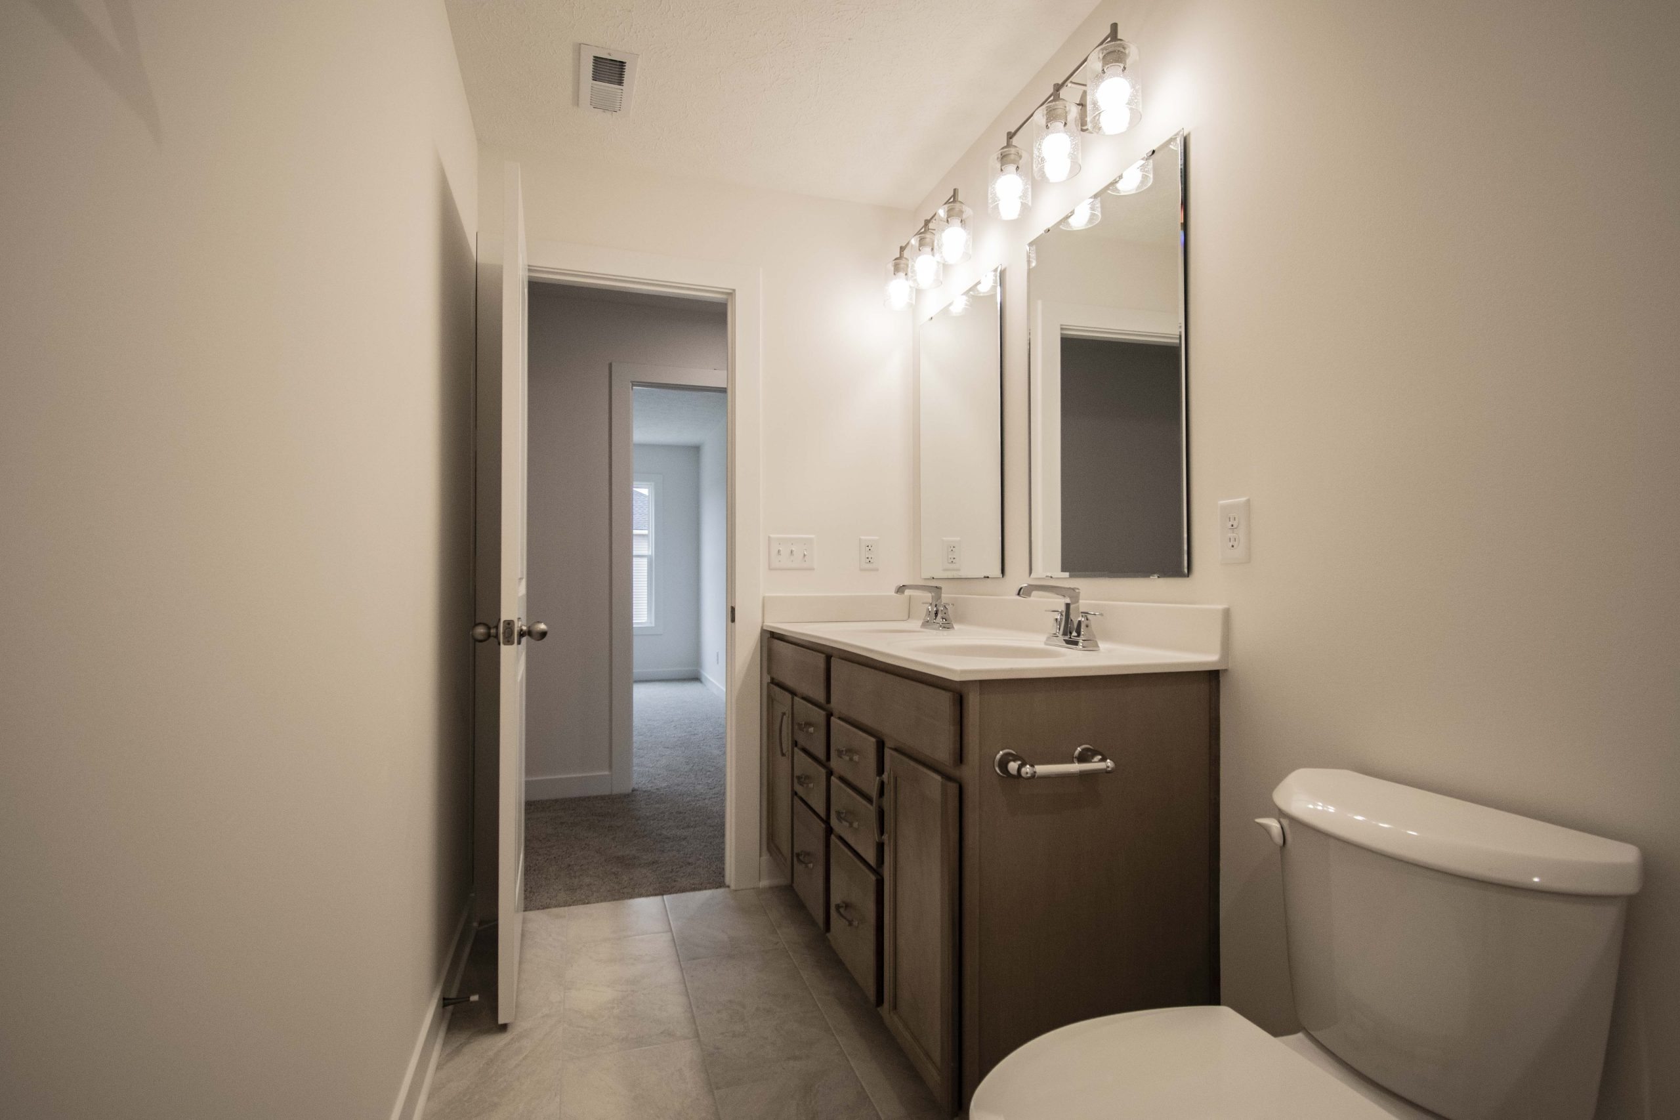
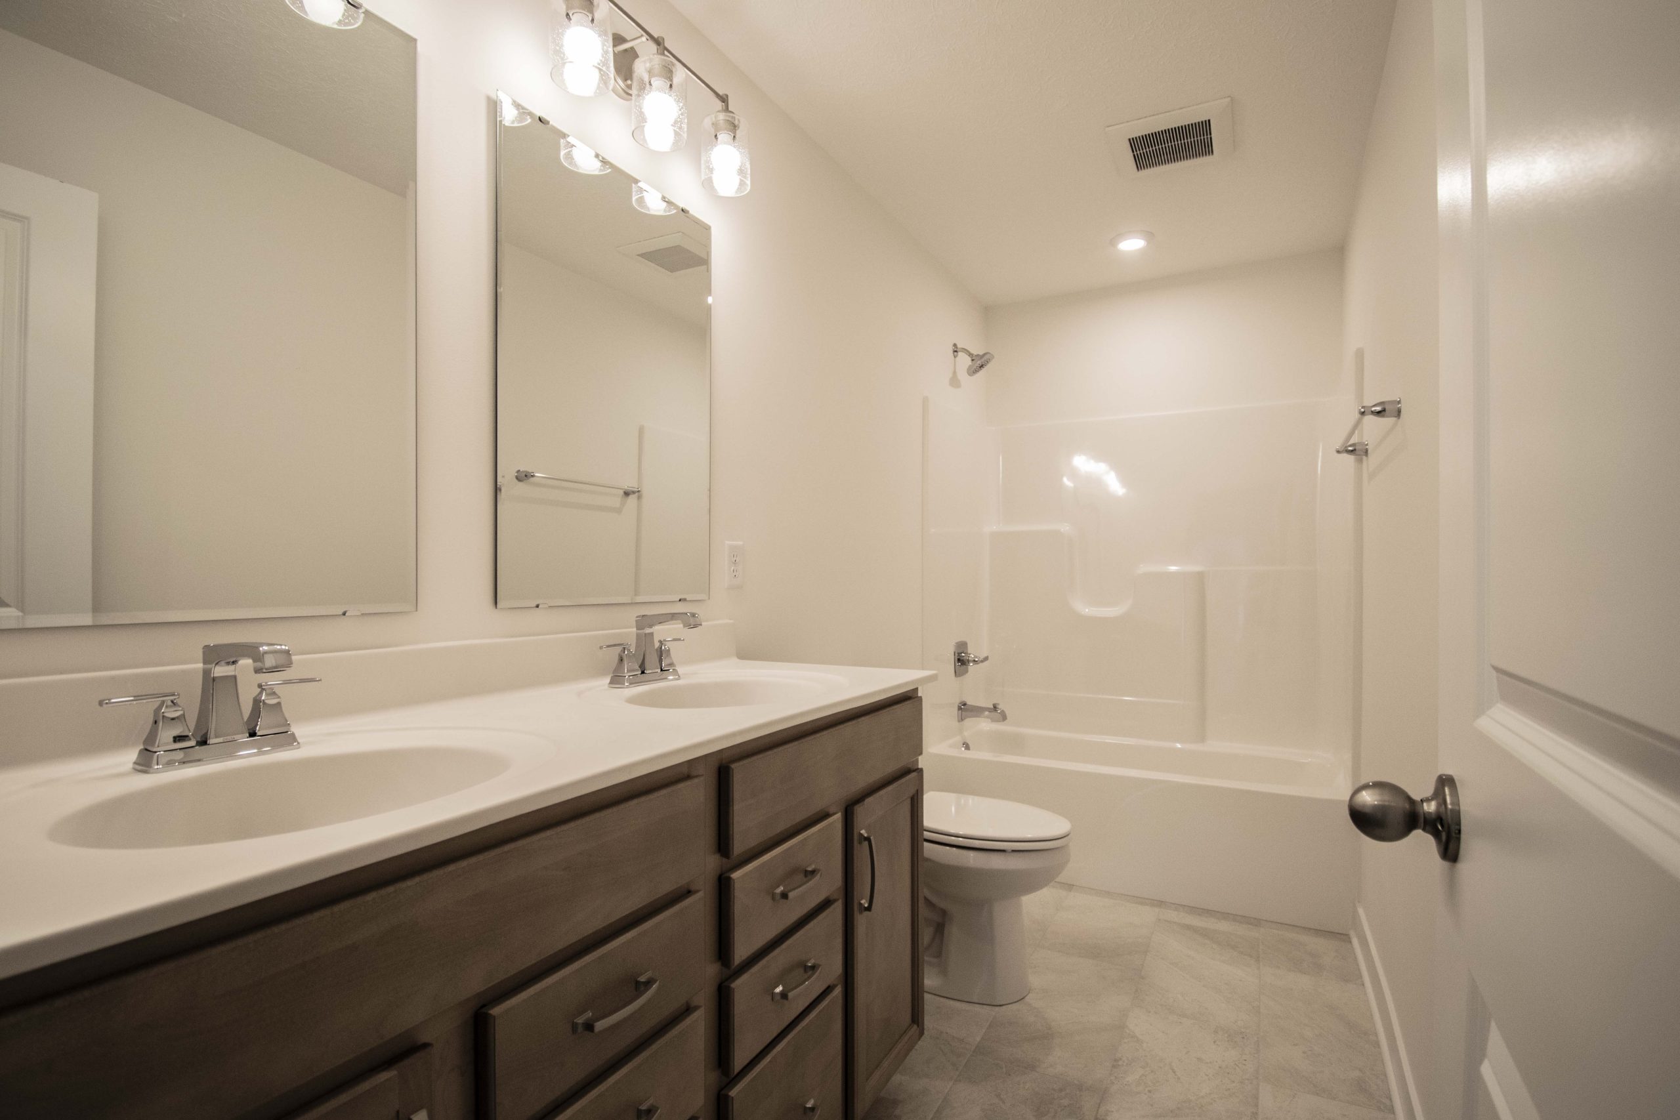
 2 Bath
 1 Half Bath
 2486 Sq. Ft.
 2 Car Garage


Community: The Cove at Heatherstone • Owensboro, KY
Floor Plan: Morgan - Farmhouse
Available: Move-In Now | Homesite #198
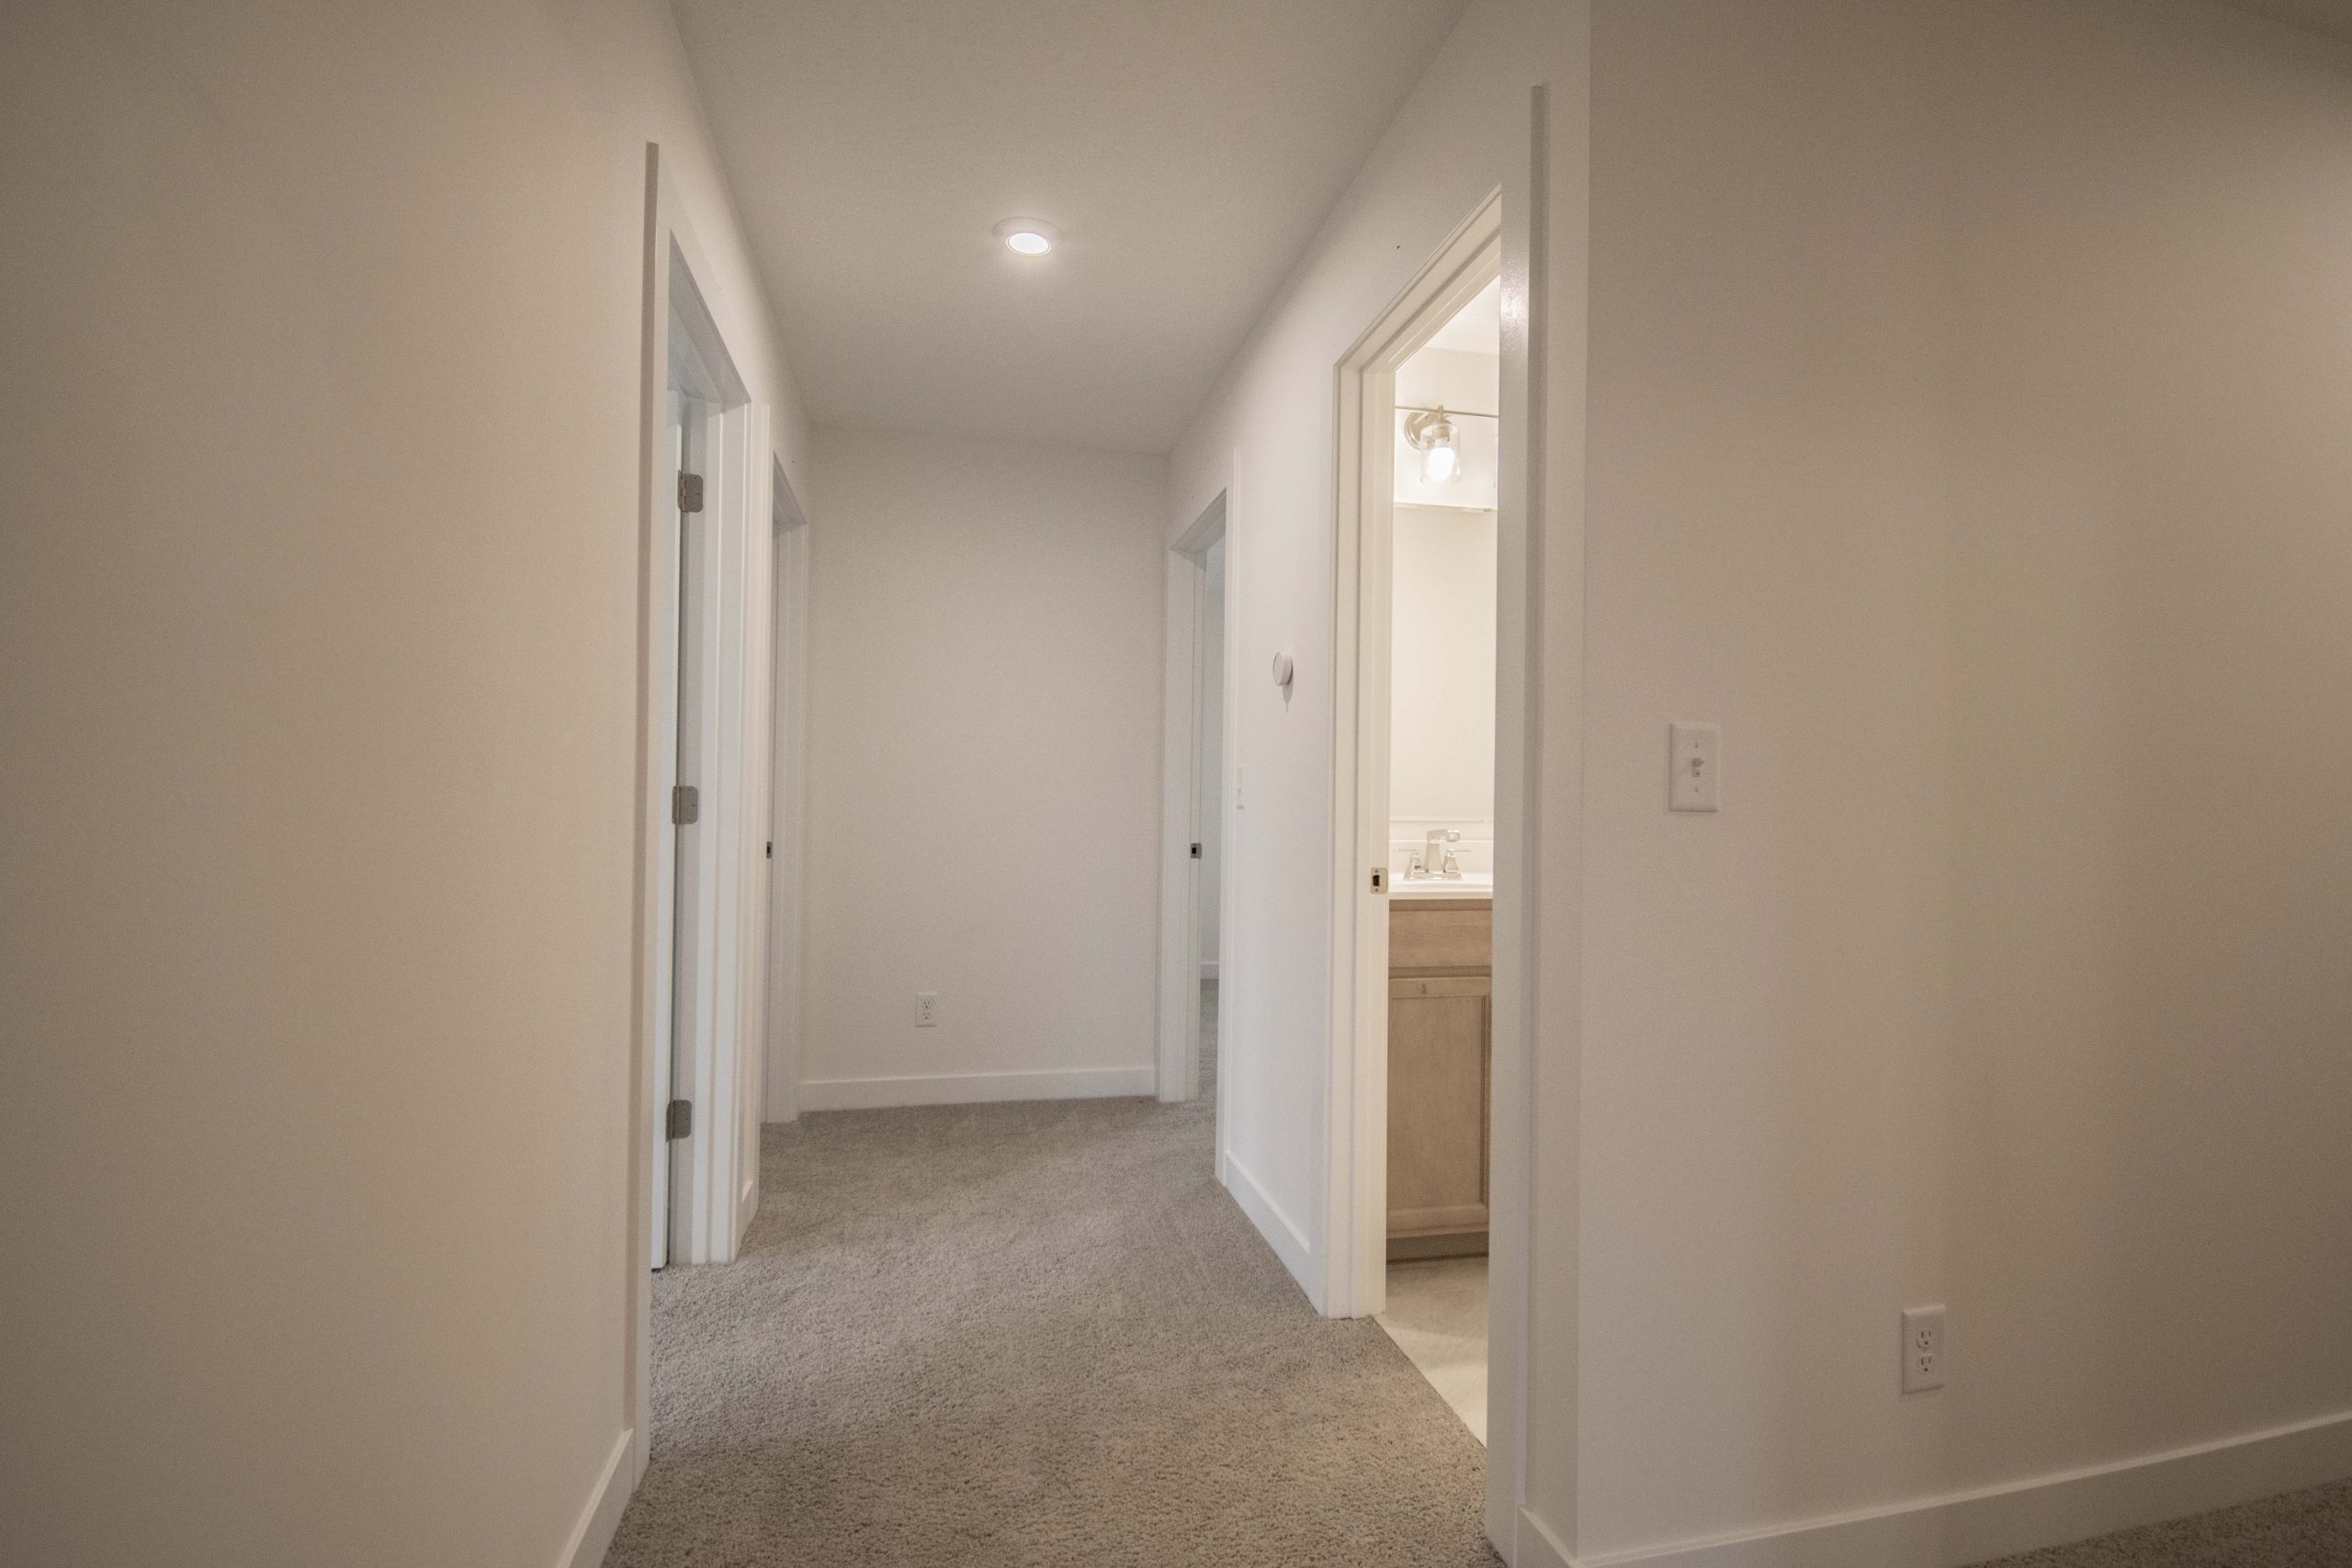
You’ve been waiting for a home that gives you a little more breathing room without feeling like you’ve skipped ahead to something you don’t need. More places to gather, more flexibility for everyday life, and more confidence that your home can grow right alongside you.
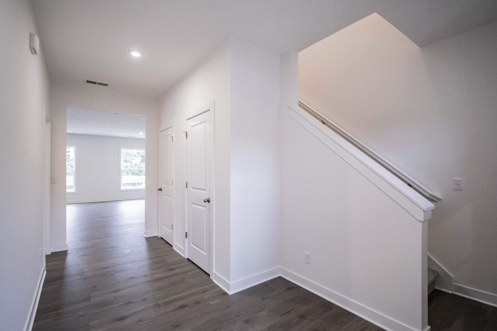
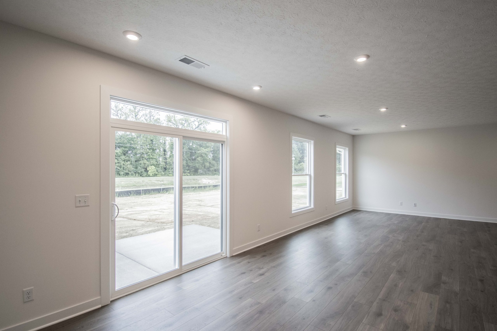
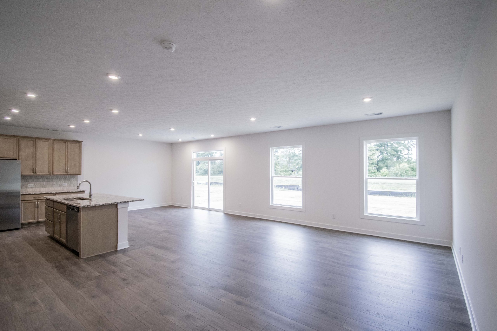
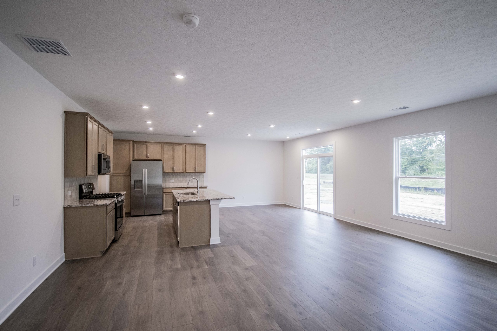
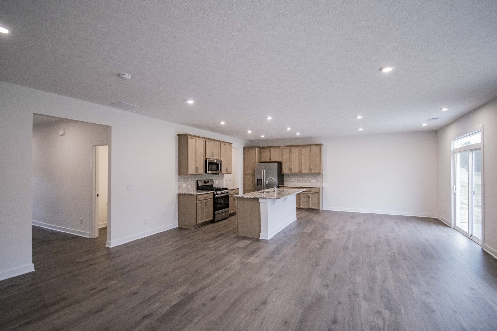
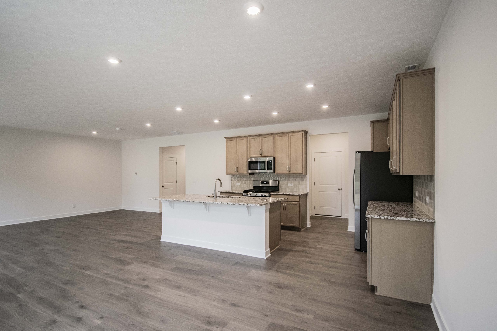
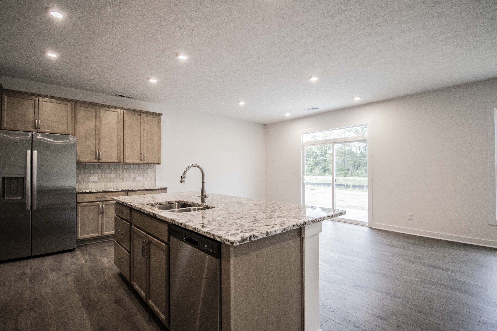
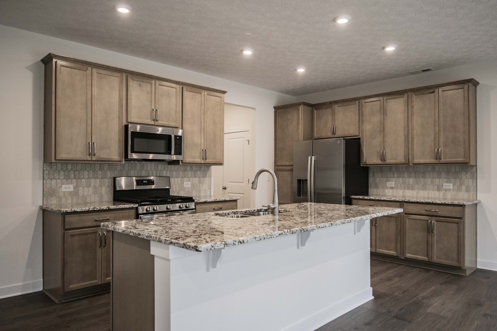
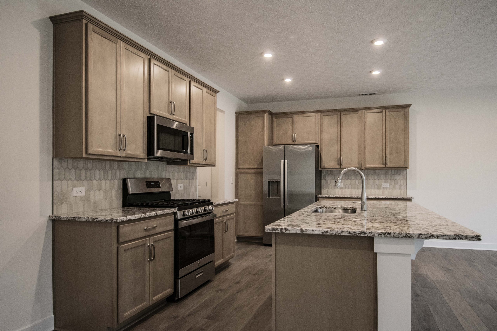
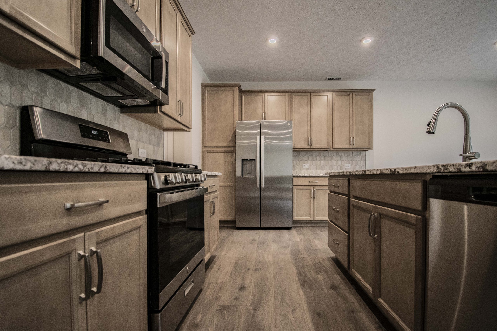
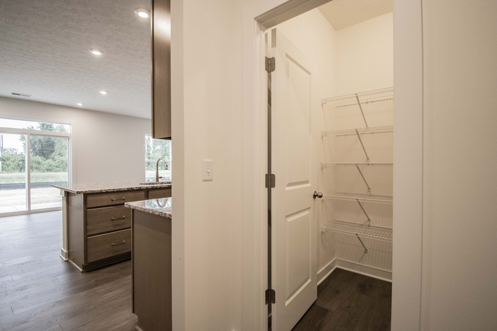
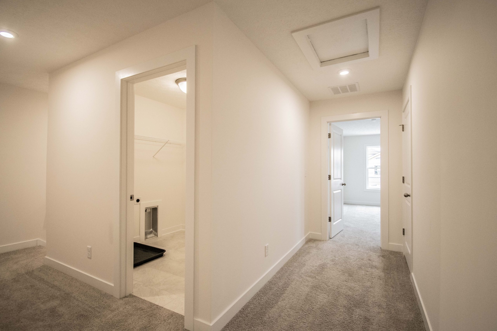
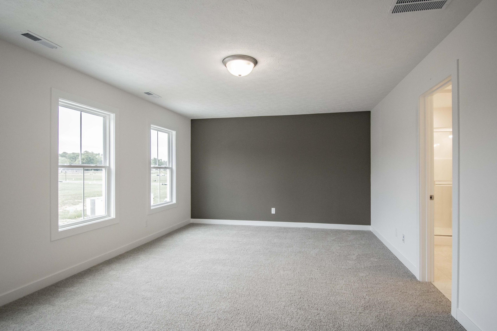
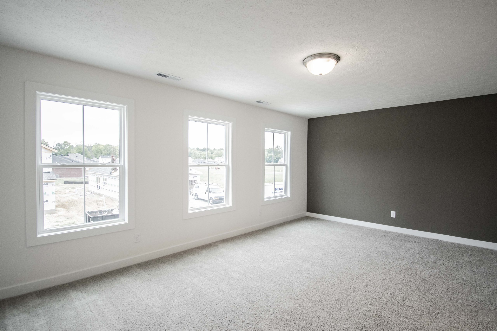
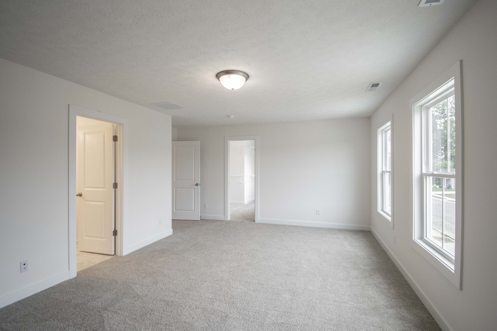
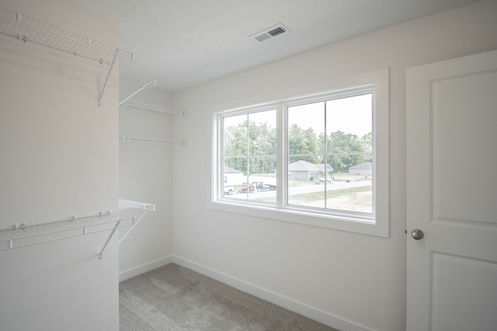
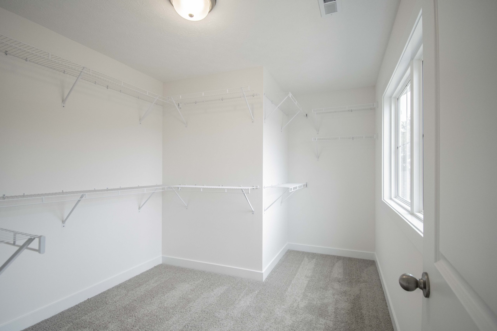
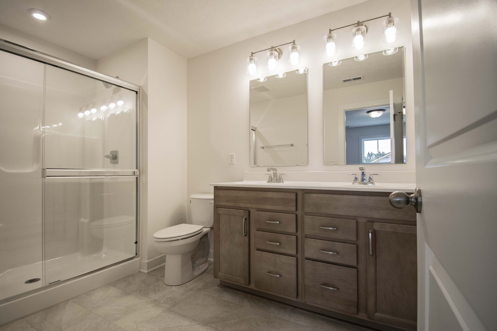
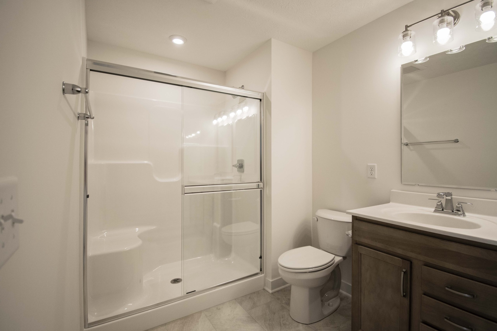
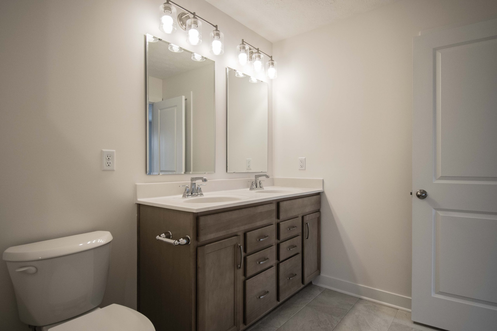
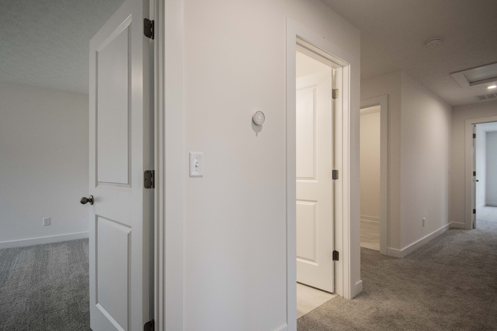
The Morgan was designed for exactly that kind of next step. The open main floor keeps everyone connected, with a kitchen that naturally becomes the center of the day, whether you’re packing lunches, catching up over dinner, or hosting friends for the weekend. The walk-in pantry and thoughtfully placed storage help keep the things you use every day tucked away, while the loft upstairs gives you the freedom to create a playroom, home office, movie room, or whatever fits your life today and tomorrow. The owner’s suite offers a quiet retreat at the end of the day, set apart from the additional bedrooms to give everyone their own space.
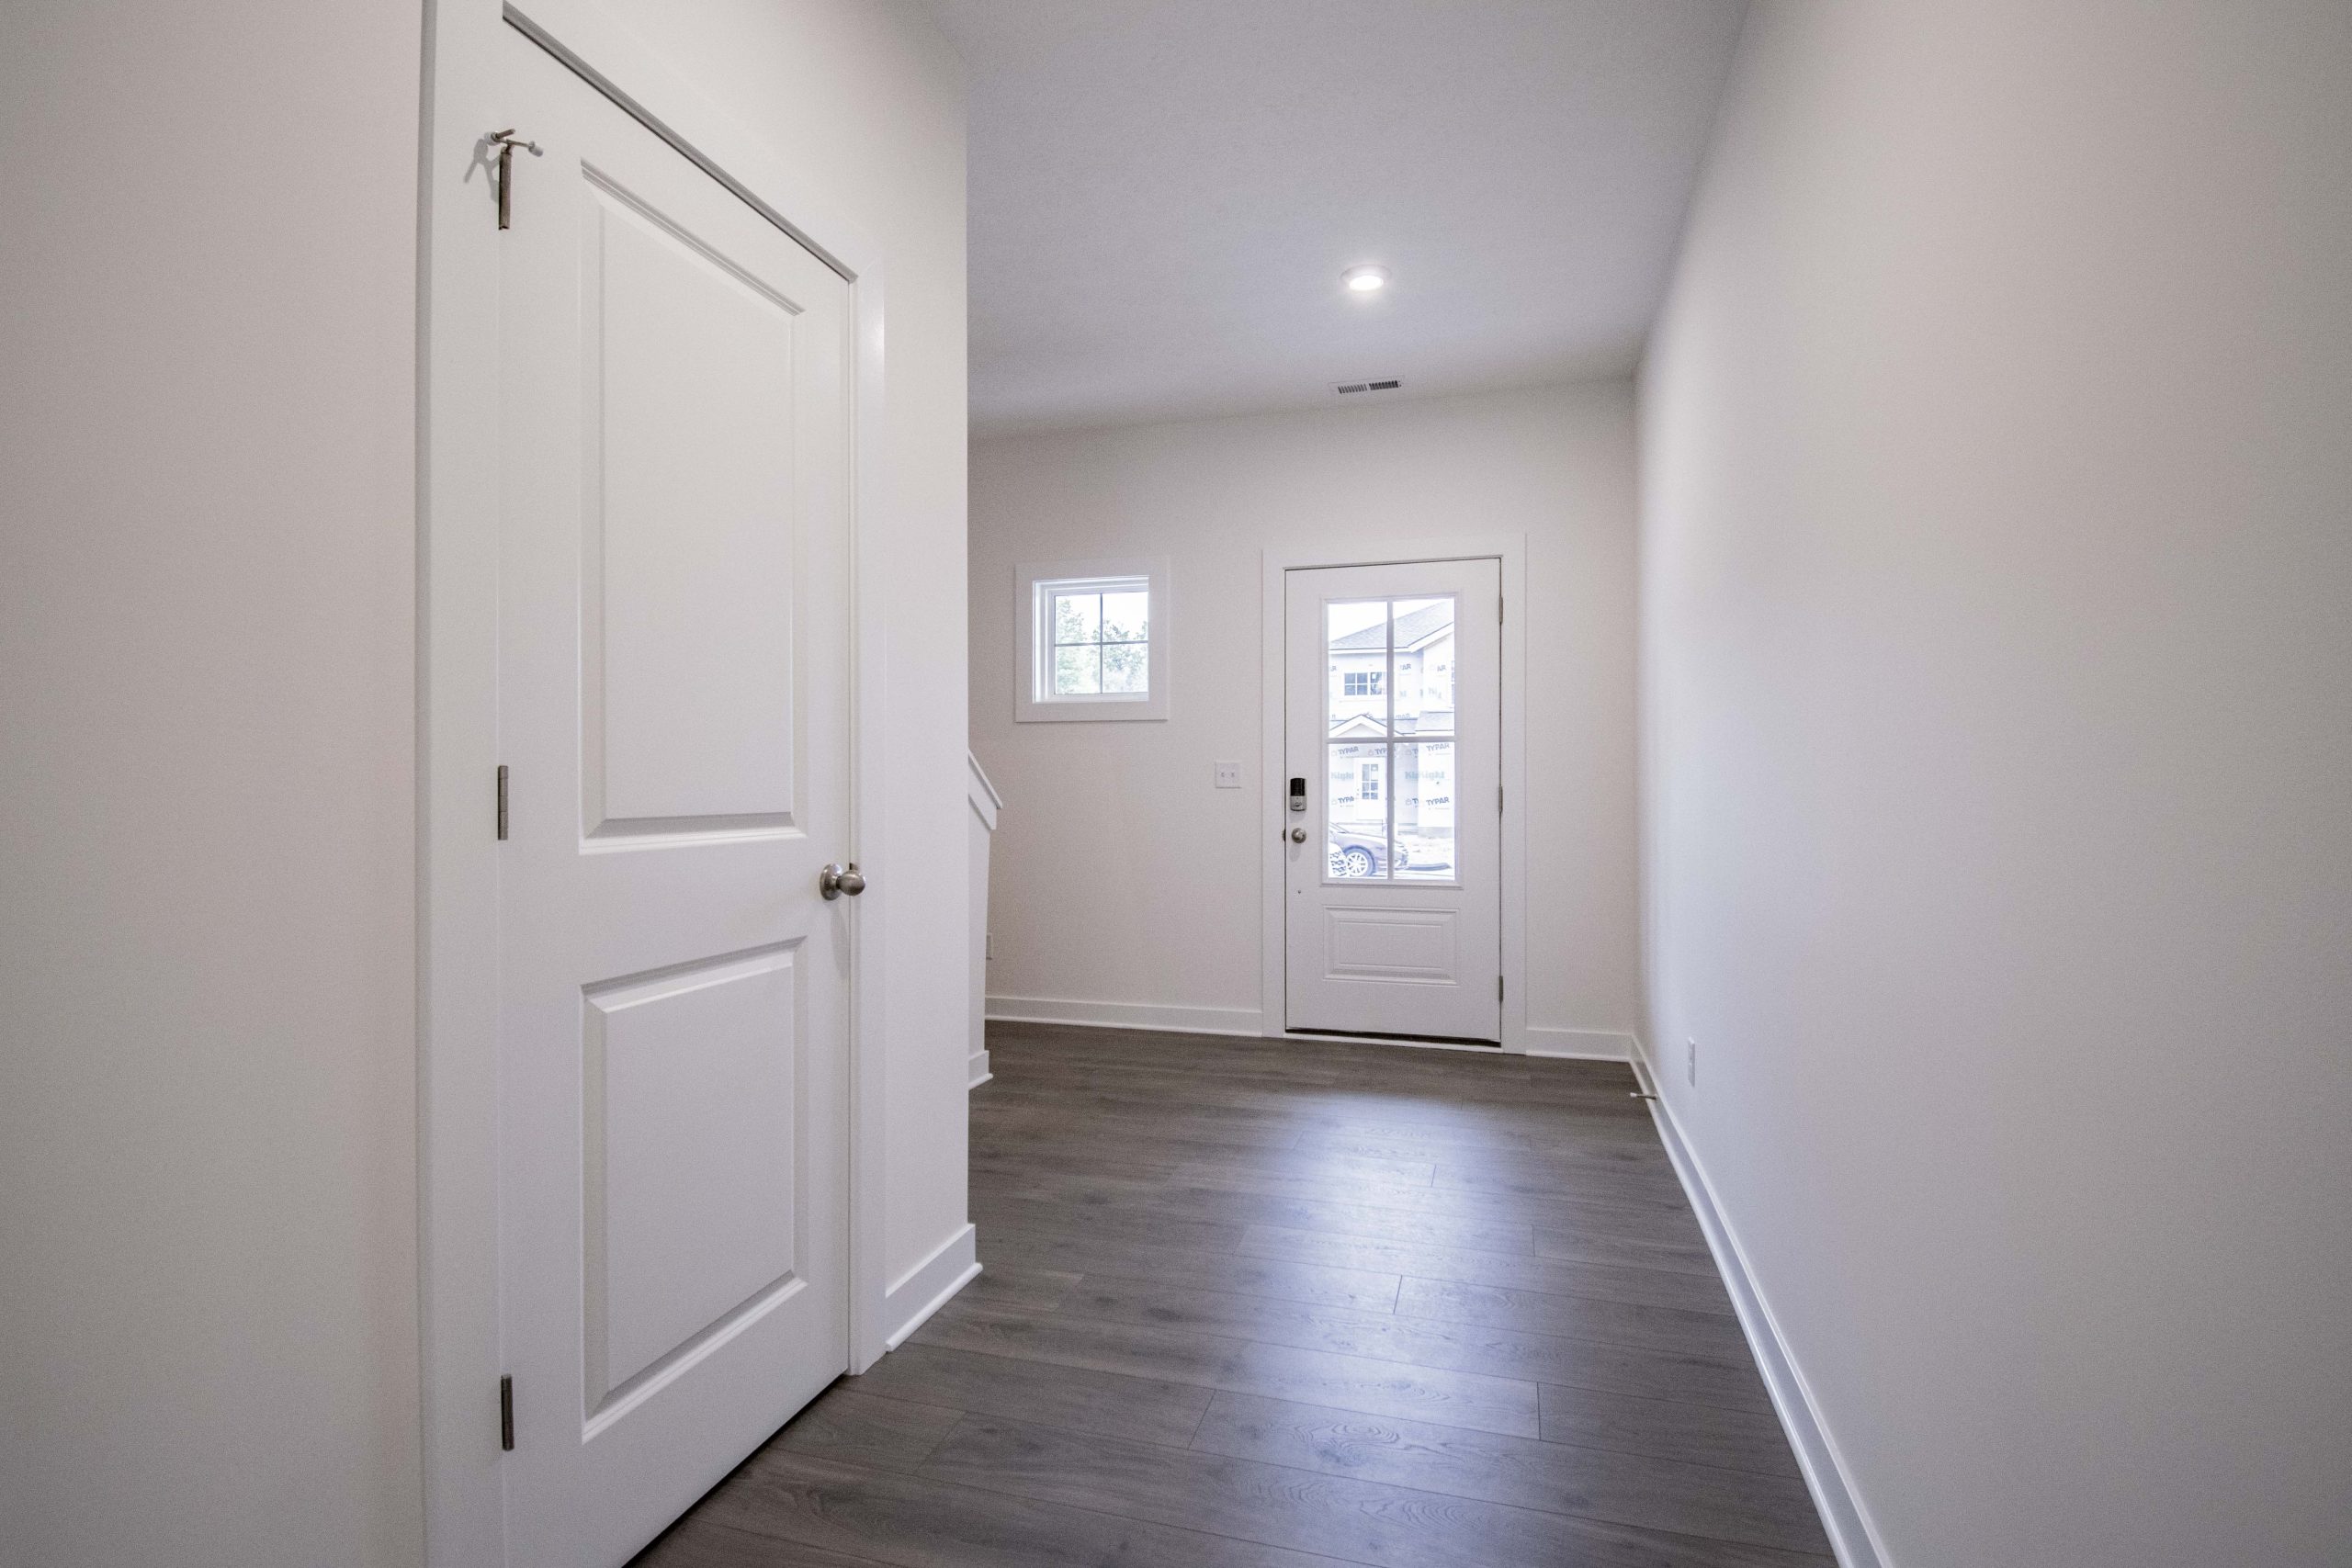
RevWood Select flooring throughout the main living areas. Jagoe TechSmart and EnergySmart included.
Prices may be changed at any time without further notice.
Enjoy lower monthly payments with a 5.75% fixed rate for the life of your loan — plus $2,500.00 in closing costs.*
*5.75% fixed rate (6.406% APR) available on FHA, VA, or USDA loans through Acrisure Mortgage on select move-in ready homes. Minimum 640 FICO score required. Maximum loan limits and standard program guidelines apply. Fixed rate and $2,500 closing cost assistance requires use of Acrisure Mortgage. All offers are subject to availability and may not replace agreement currently in escrow. Home must close by October 30, 2026. Non-transferable. Limited availability. Additional restrictions may apply.
Spec Report Downloaded. Check your downloads folder for the PDF.