-
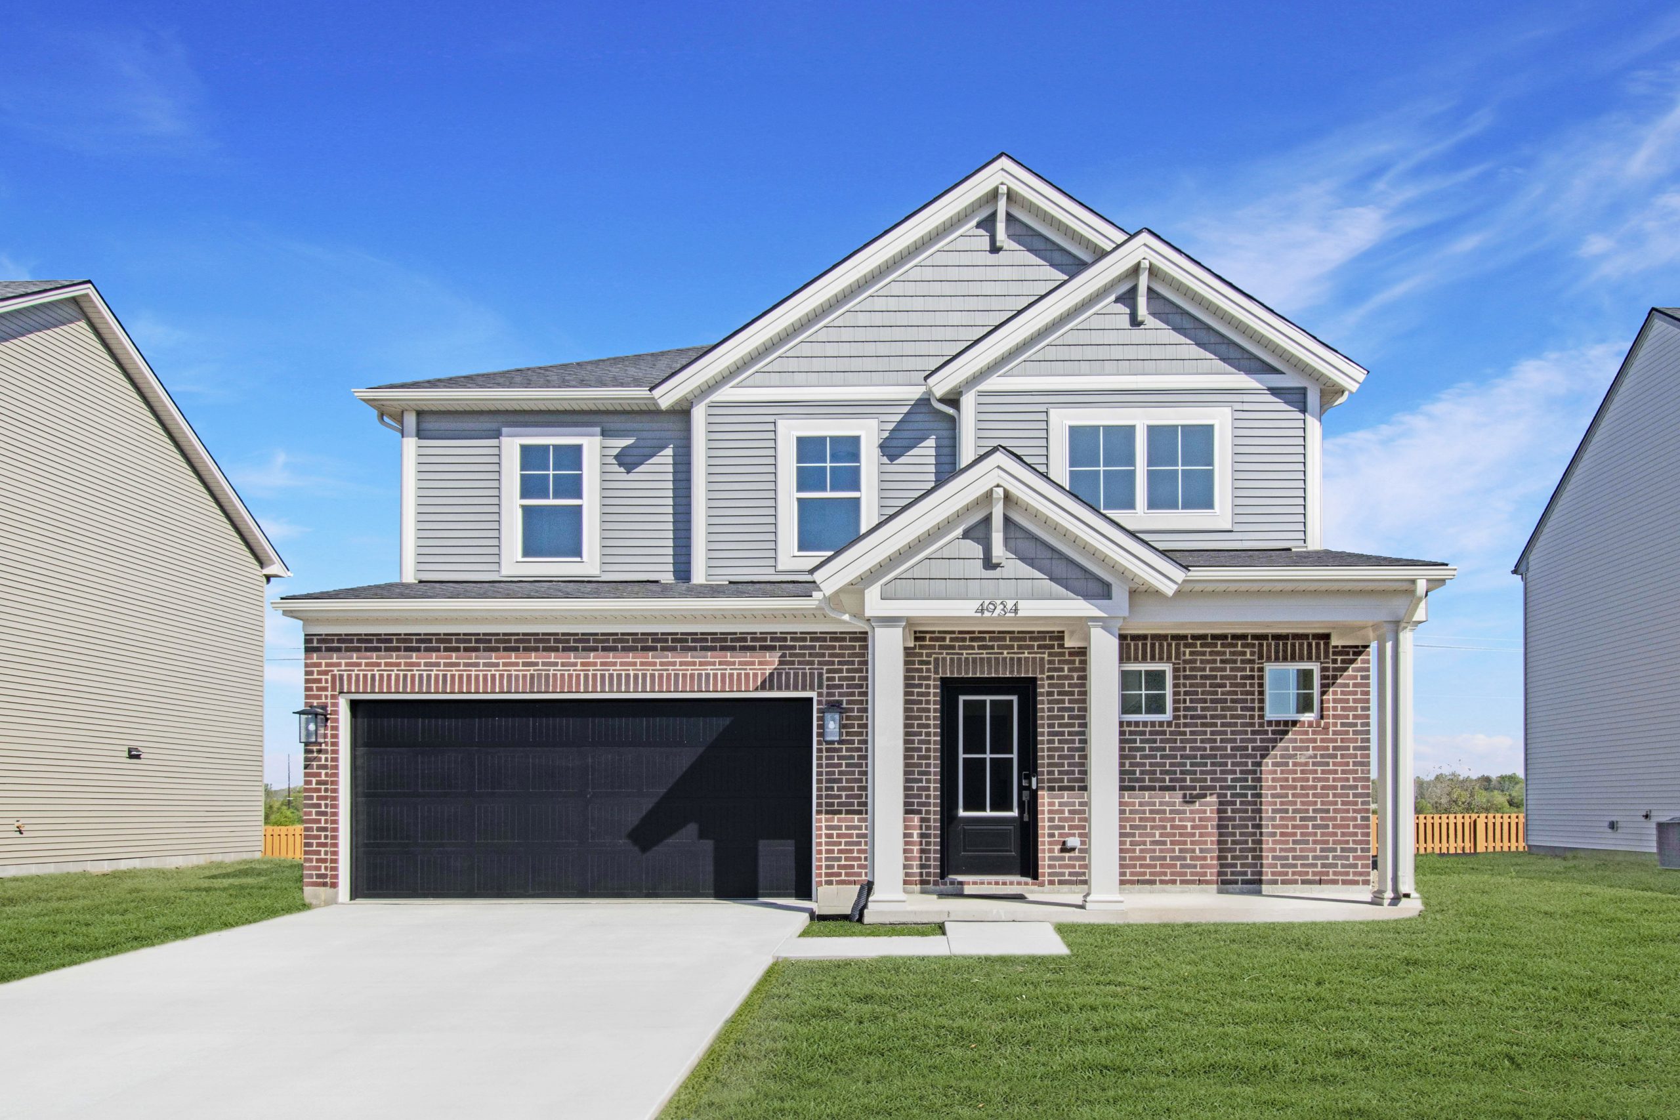
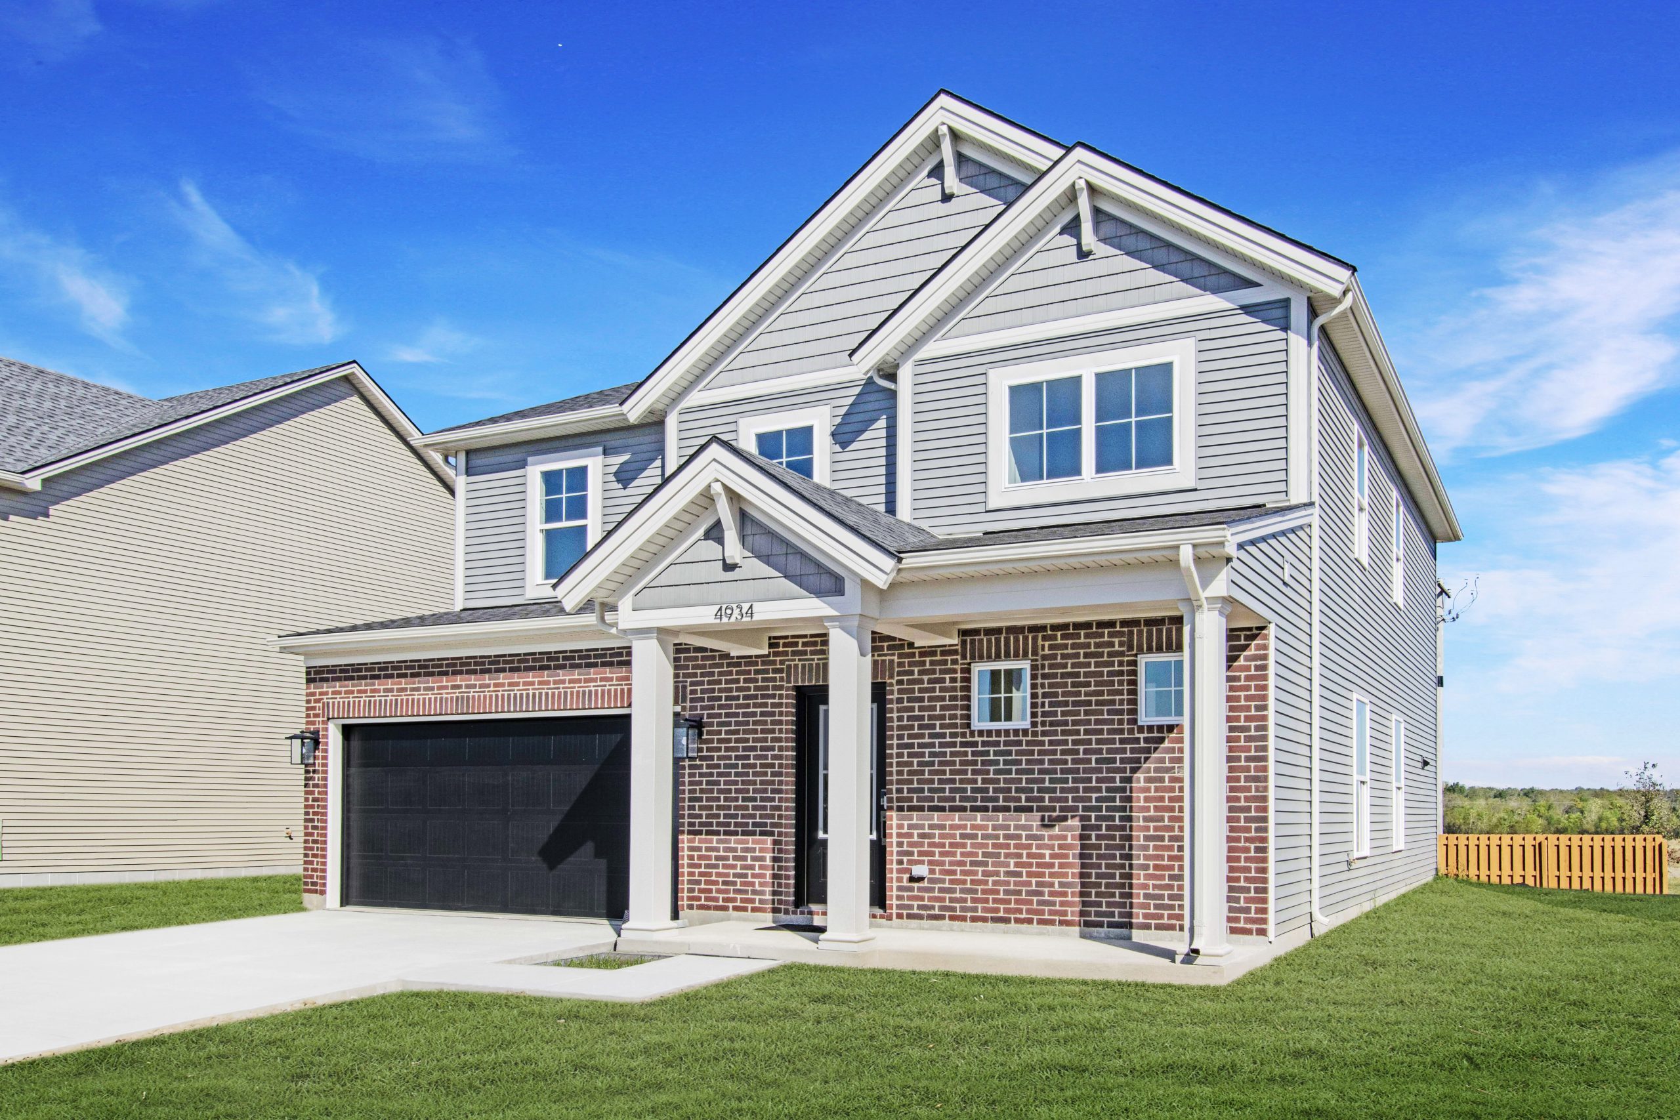
4934 Alaina Drive
Newburgh, IN 47630 -
None
-
CONTACT SALES
-
SCHEDULE
APPOINTMENT
 439,800
 2 Story
 4 Bedroom
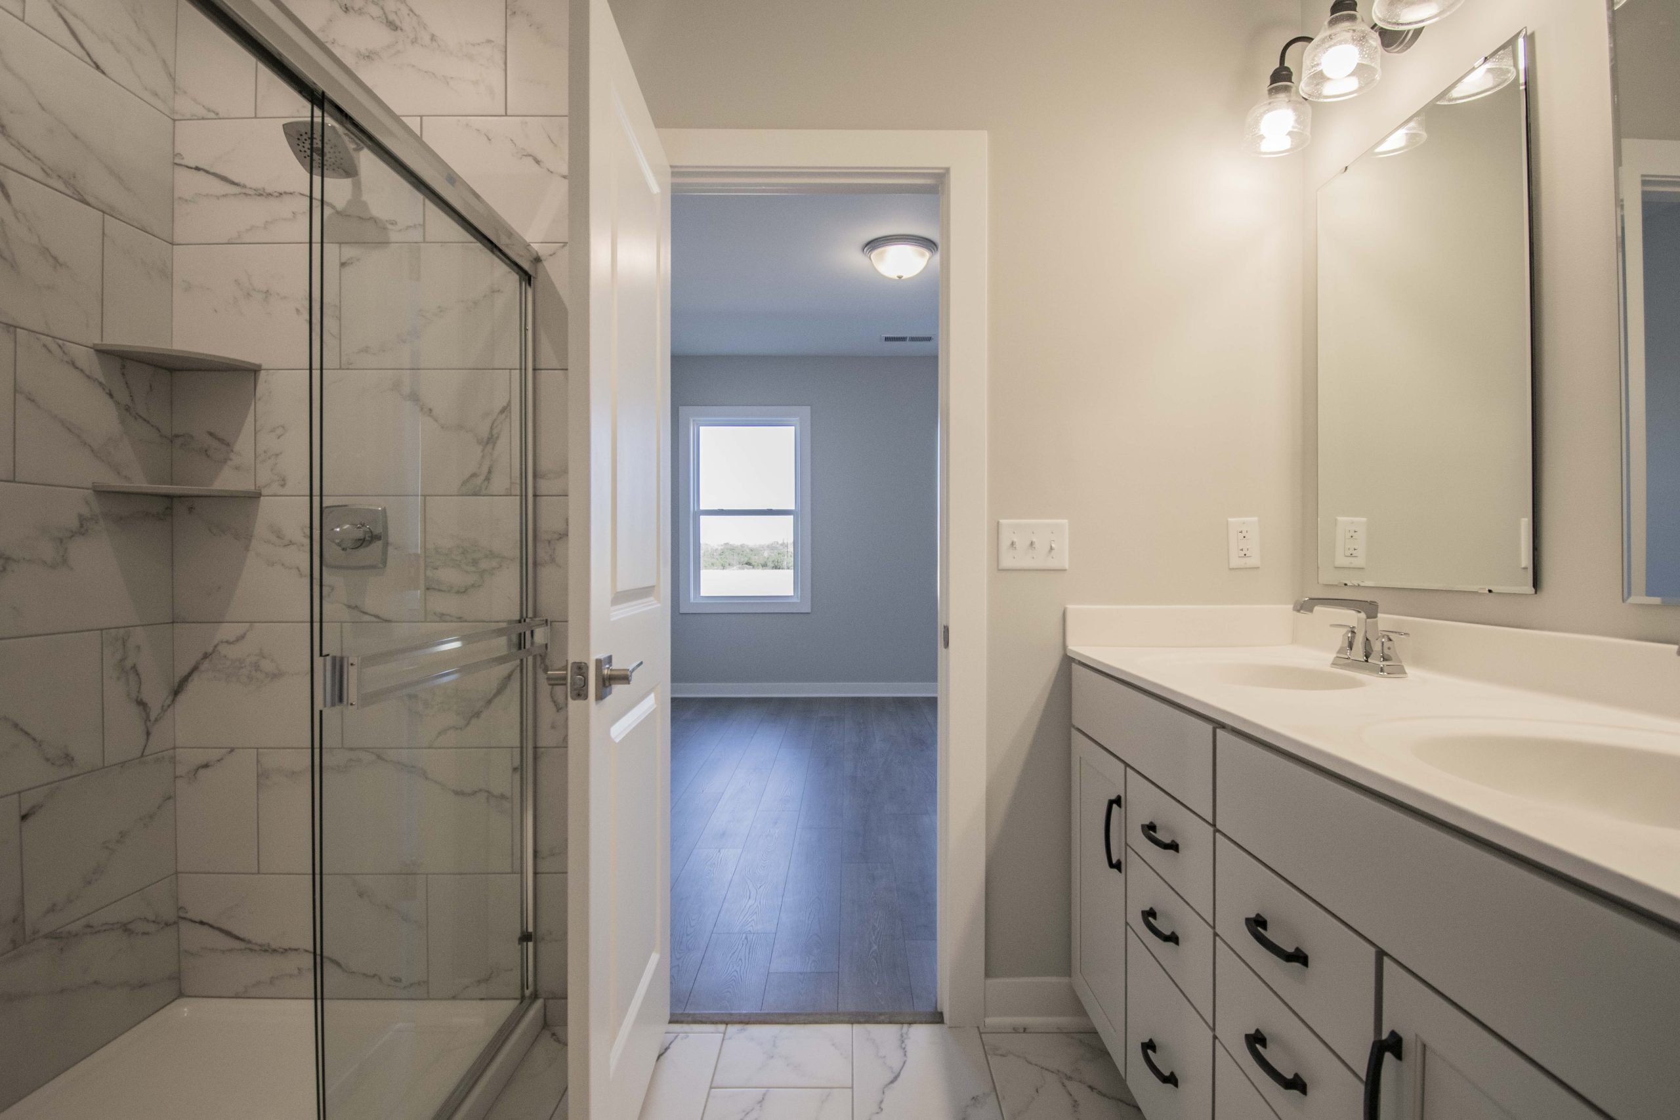
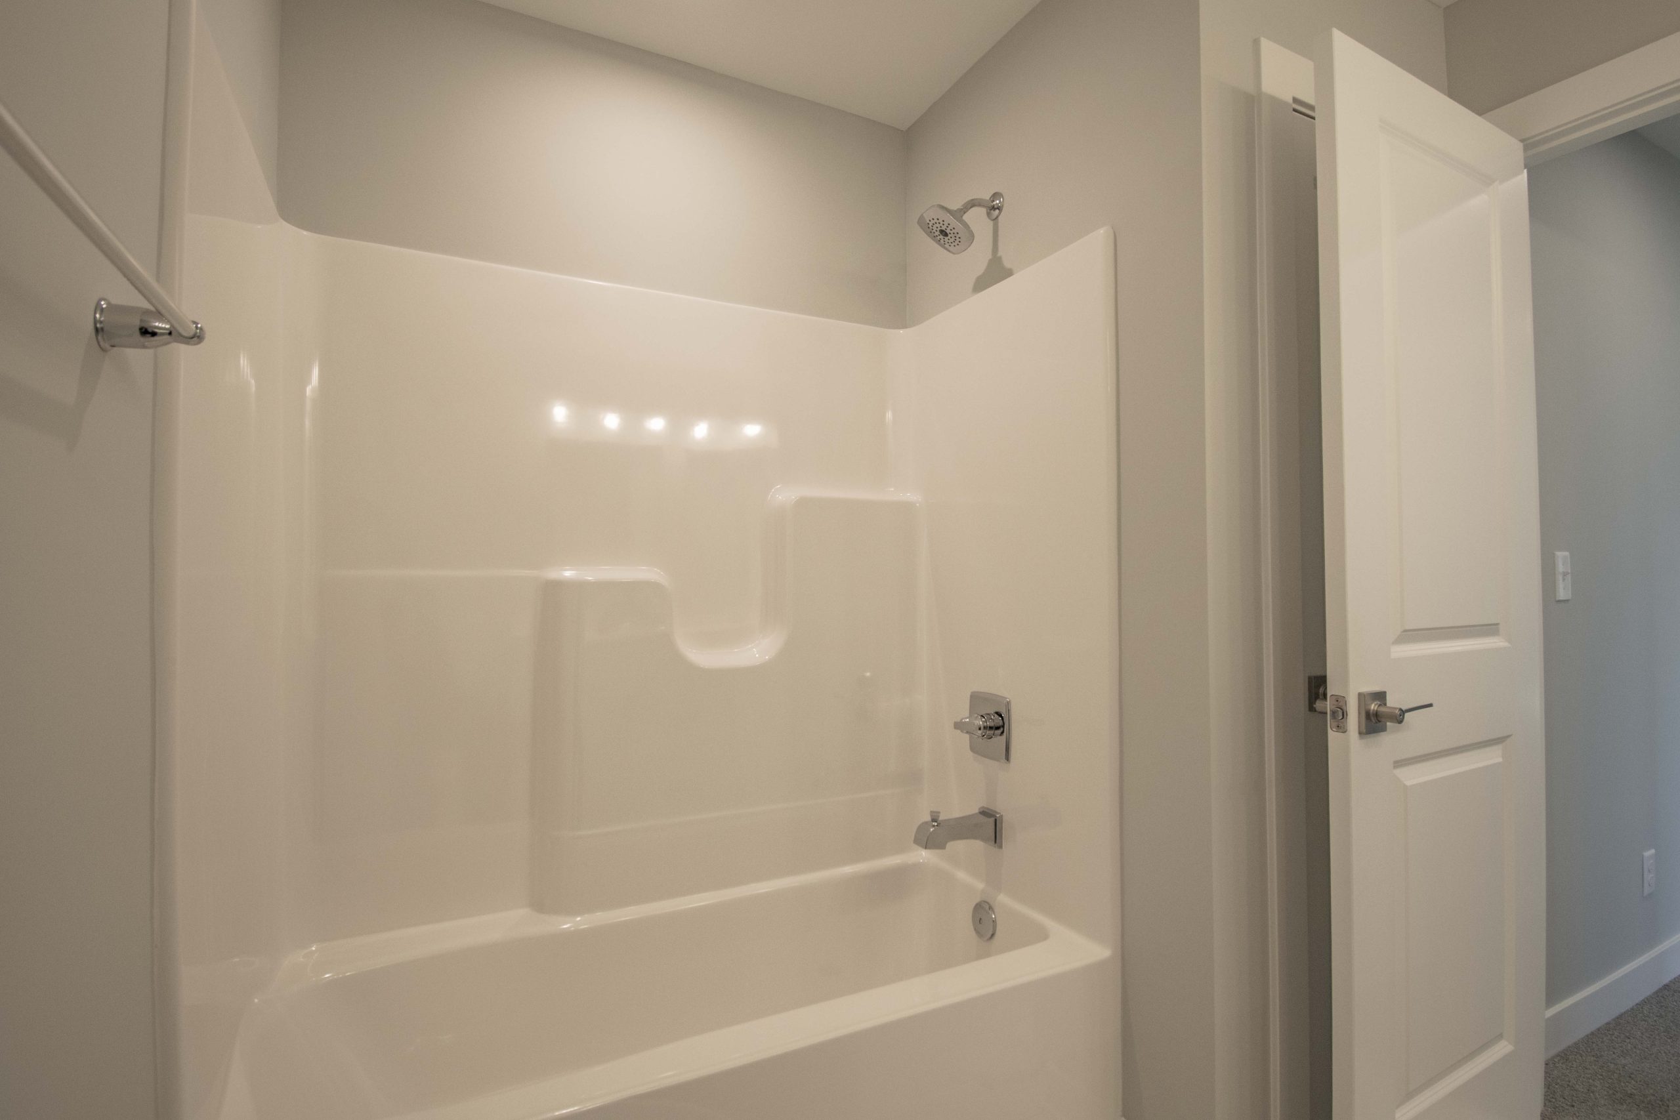
 2 Bath
 1 Half Bath
 2632 Sq. Ft.
 2 Car Garage


Community: Cadbury at Berkshire • Newburgh, IN
Floor Plan: Lexington - Craftsman
Available: Move-In Now | Homesite #10
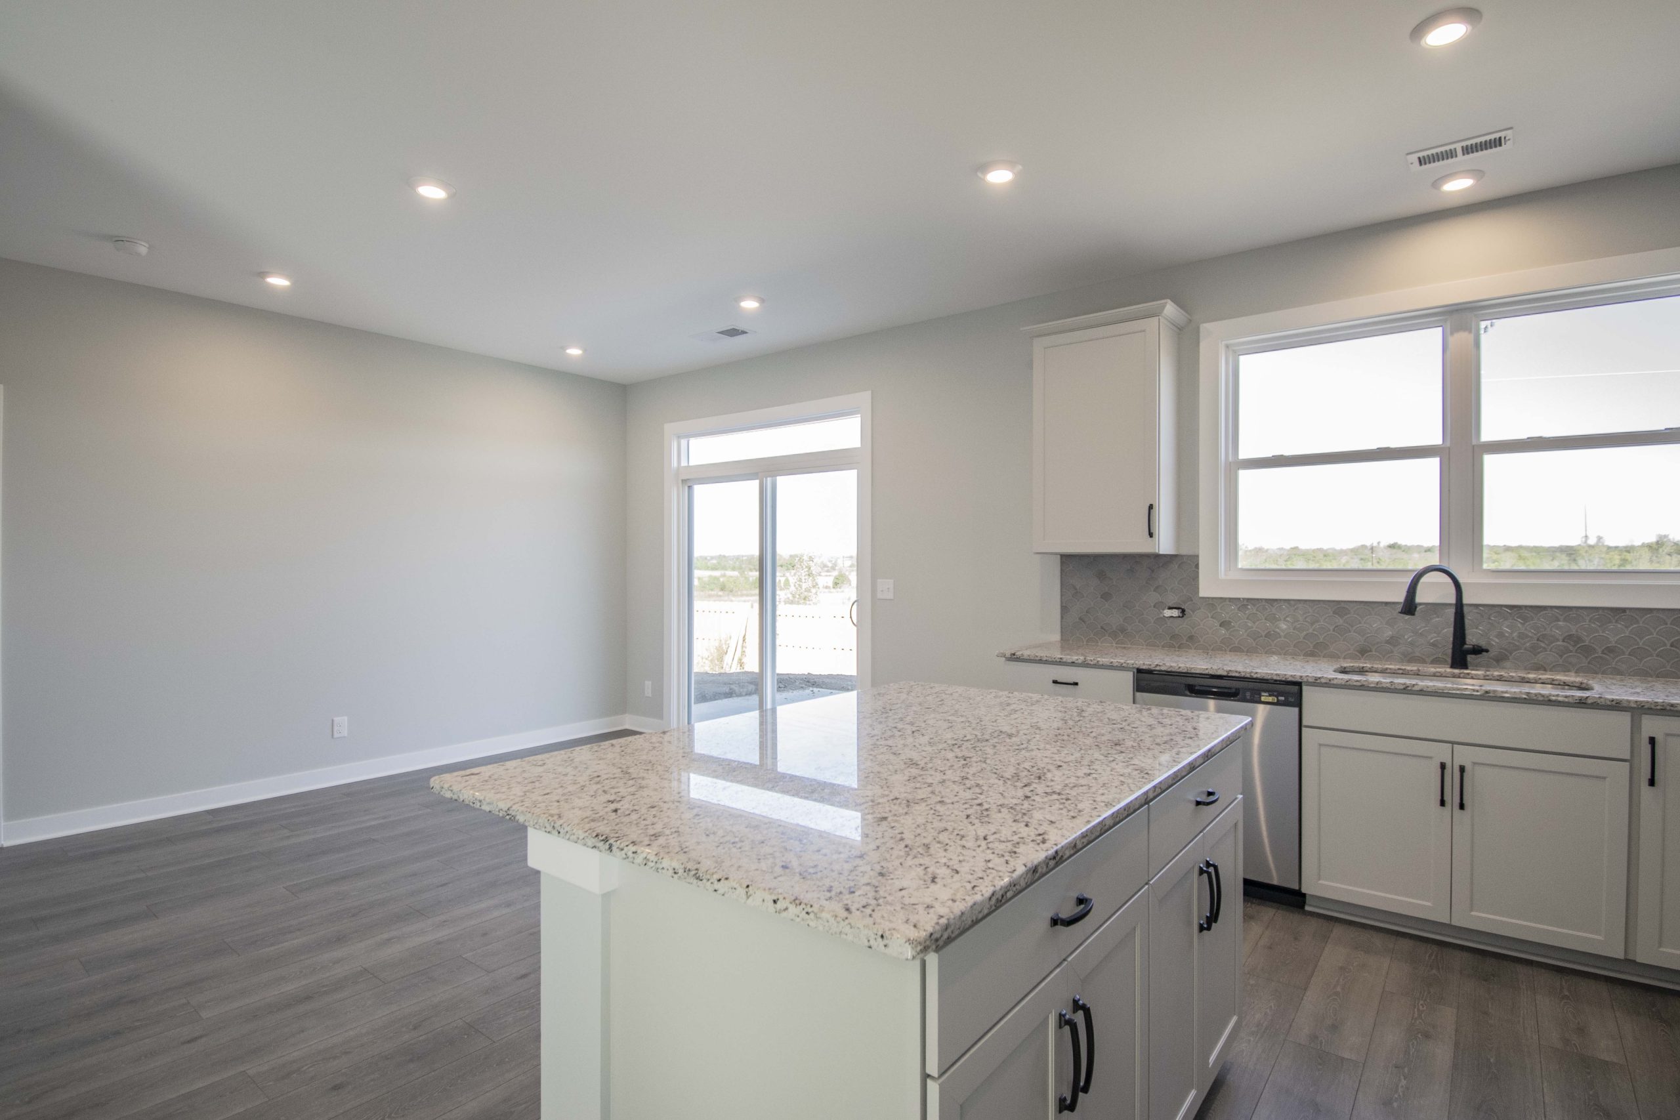
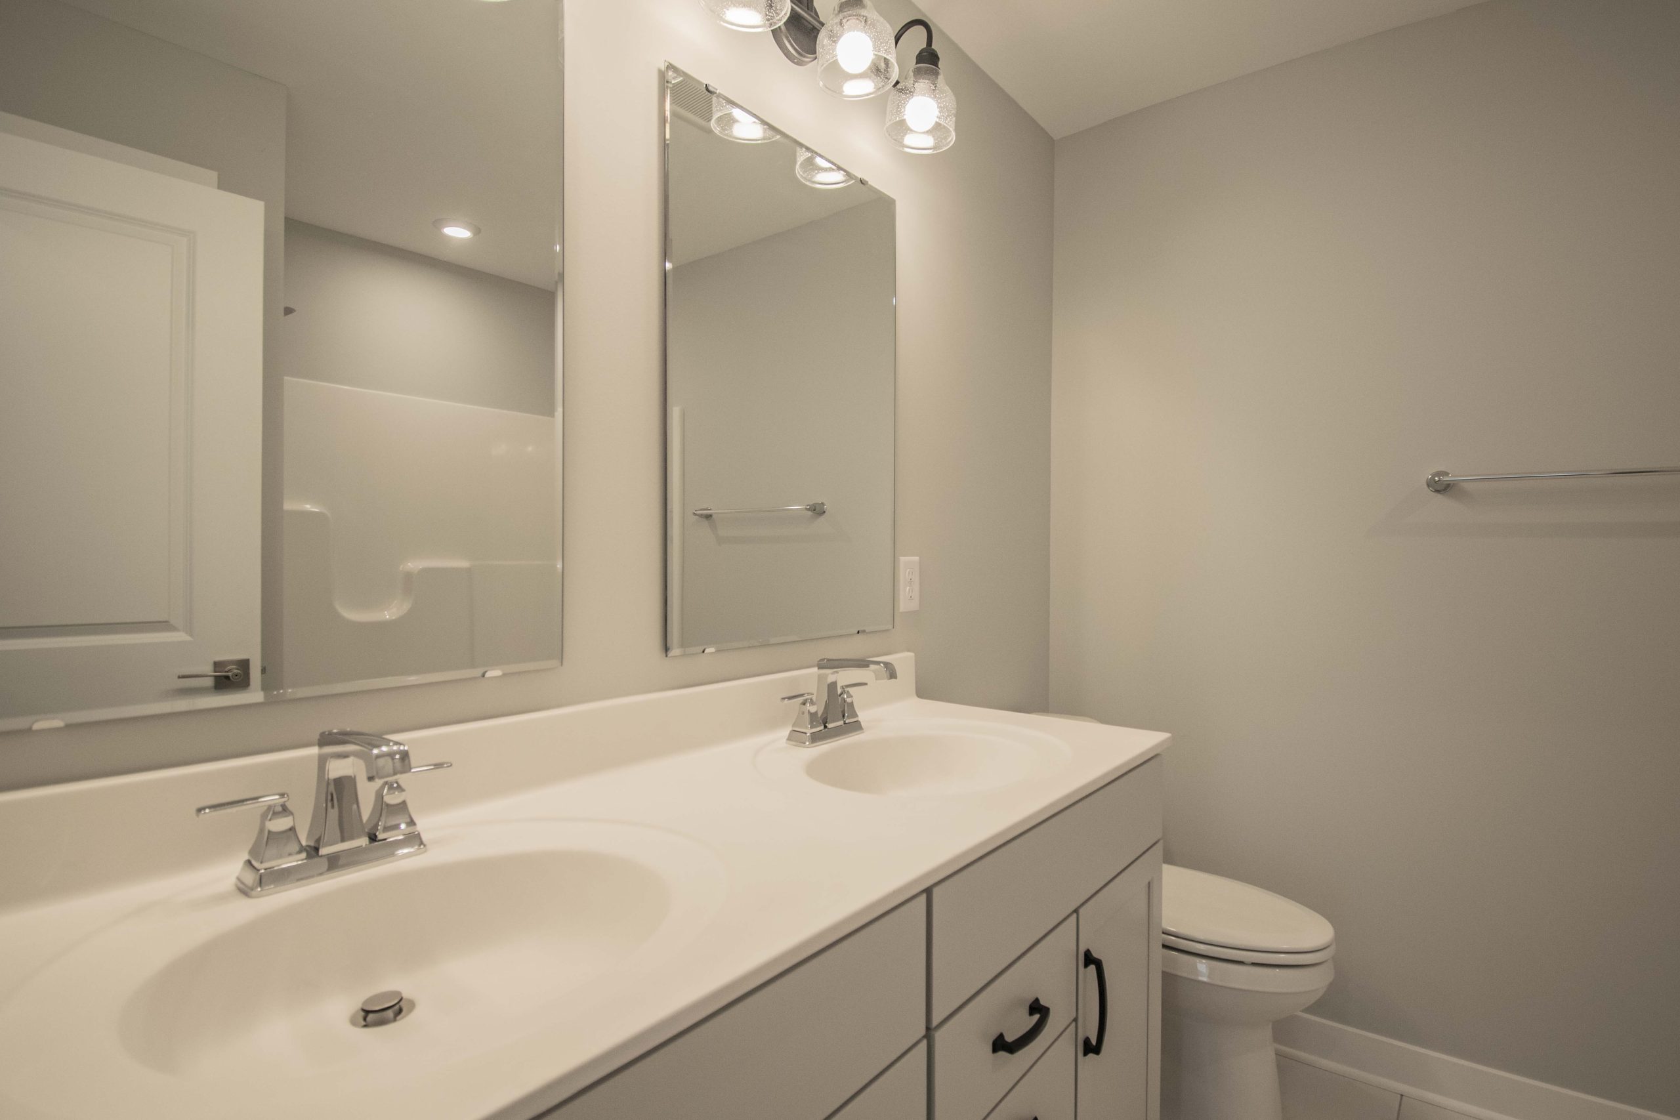
You have been making the most of the space you have, but lately it feels like life is asking for just a little more. More room to gather, more places to spread out, and more opportunities to enjoy time together without feeling like you’re always sharing the same space. This is the kind of home that gives you that next step while still feeling comfortable and attainable.
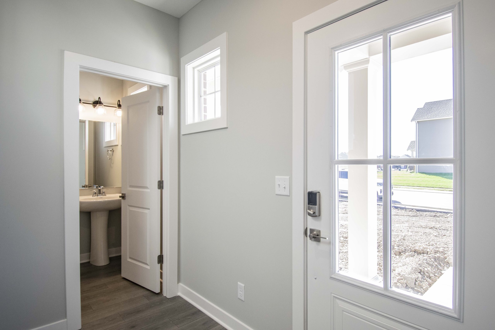
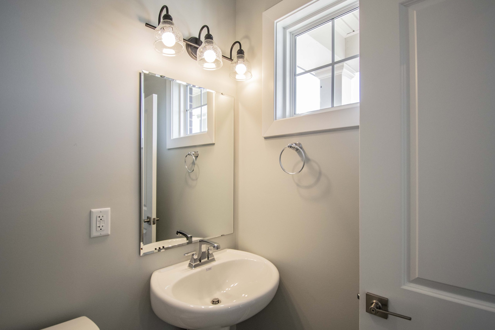
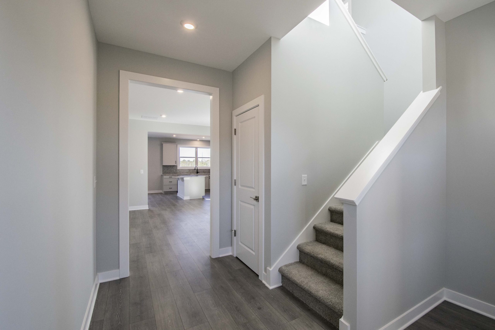
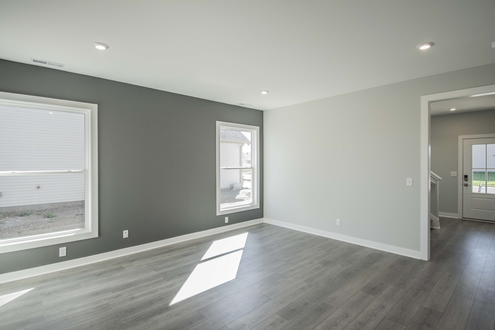
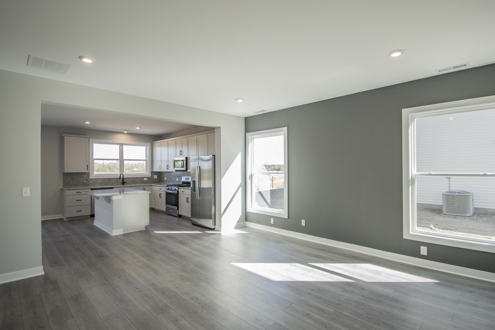
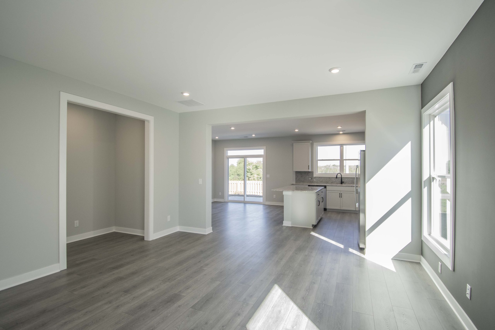
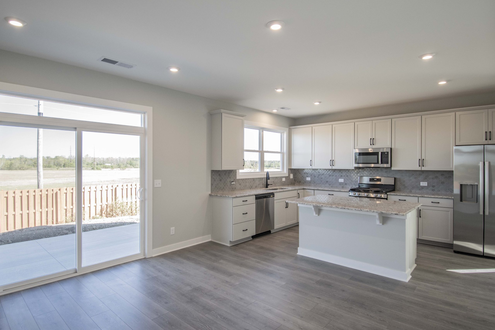
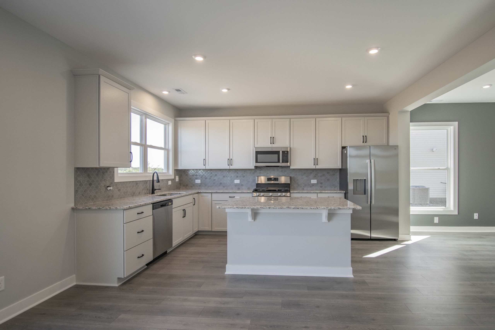
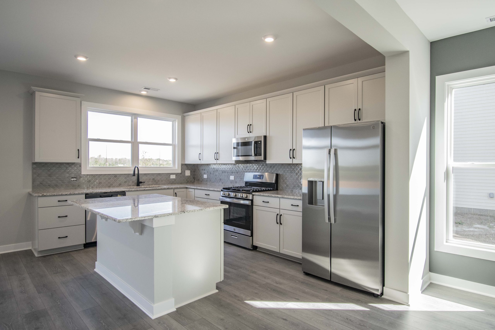
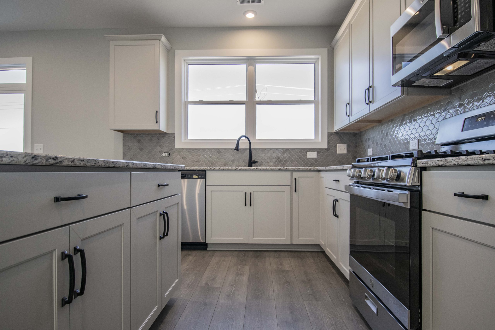
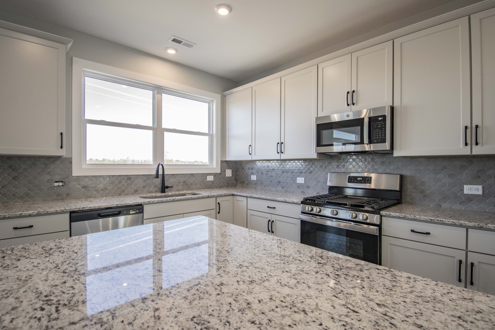
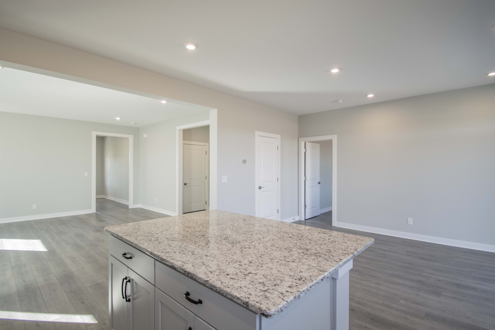
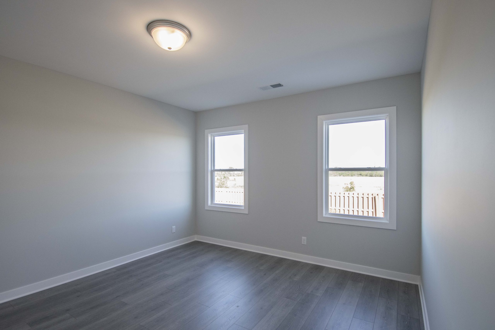
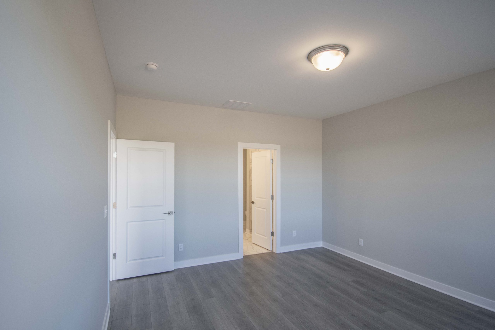
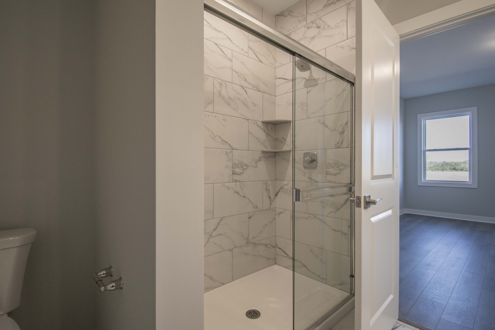
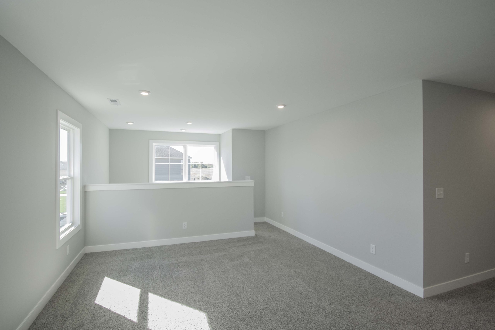
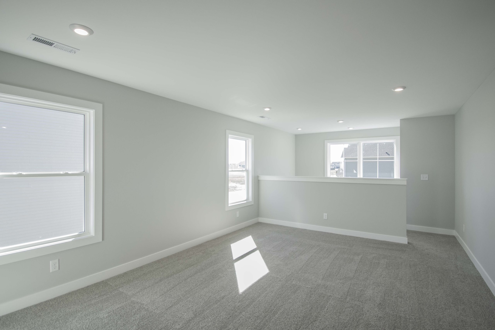
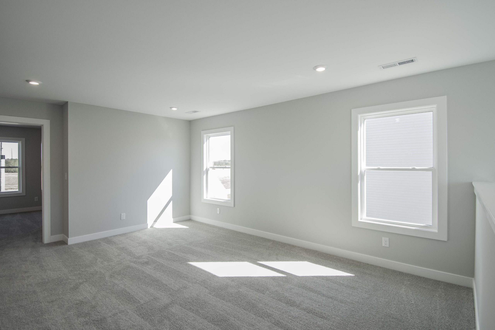
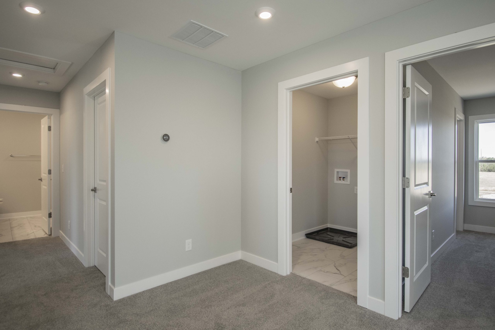
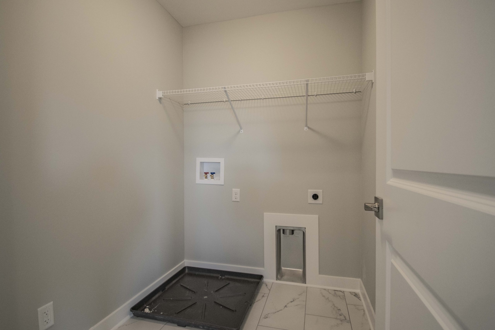
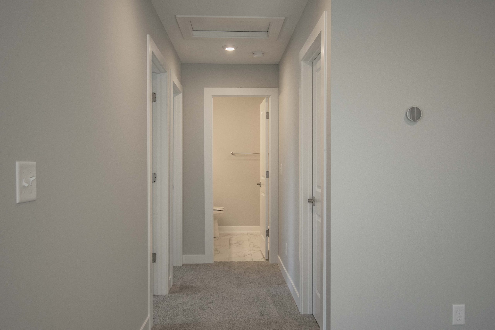
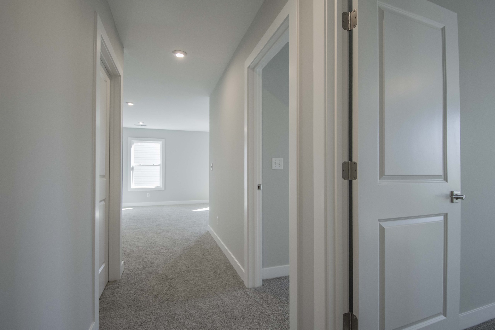
The first floor brings everyone together with an open layout that keeps conversations flowing from the kitchen to the family room and dining area. The large island naturally becomes the place for quick breakfasts, after school homework, or catching up while dinner is on the stove. Tucked away on the main level, the owner’s suite gives you a quiet place to recharge while the upstairs creates space for everyone else to have a place of their own. The spacious loft is ready for movie nights, game days, a playroom, or a home office as your needs change over time. With generous storage throughout, everything has a place, making everyday life feel a little more organized.
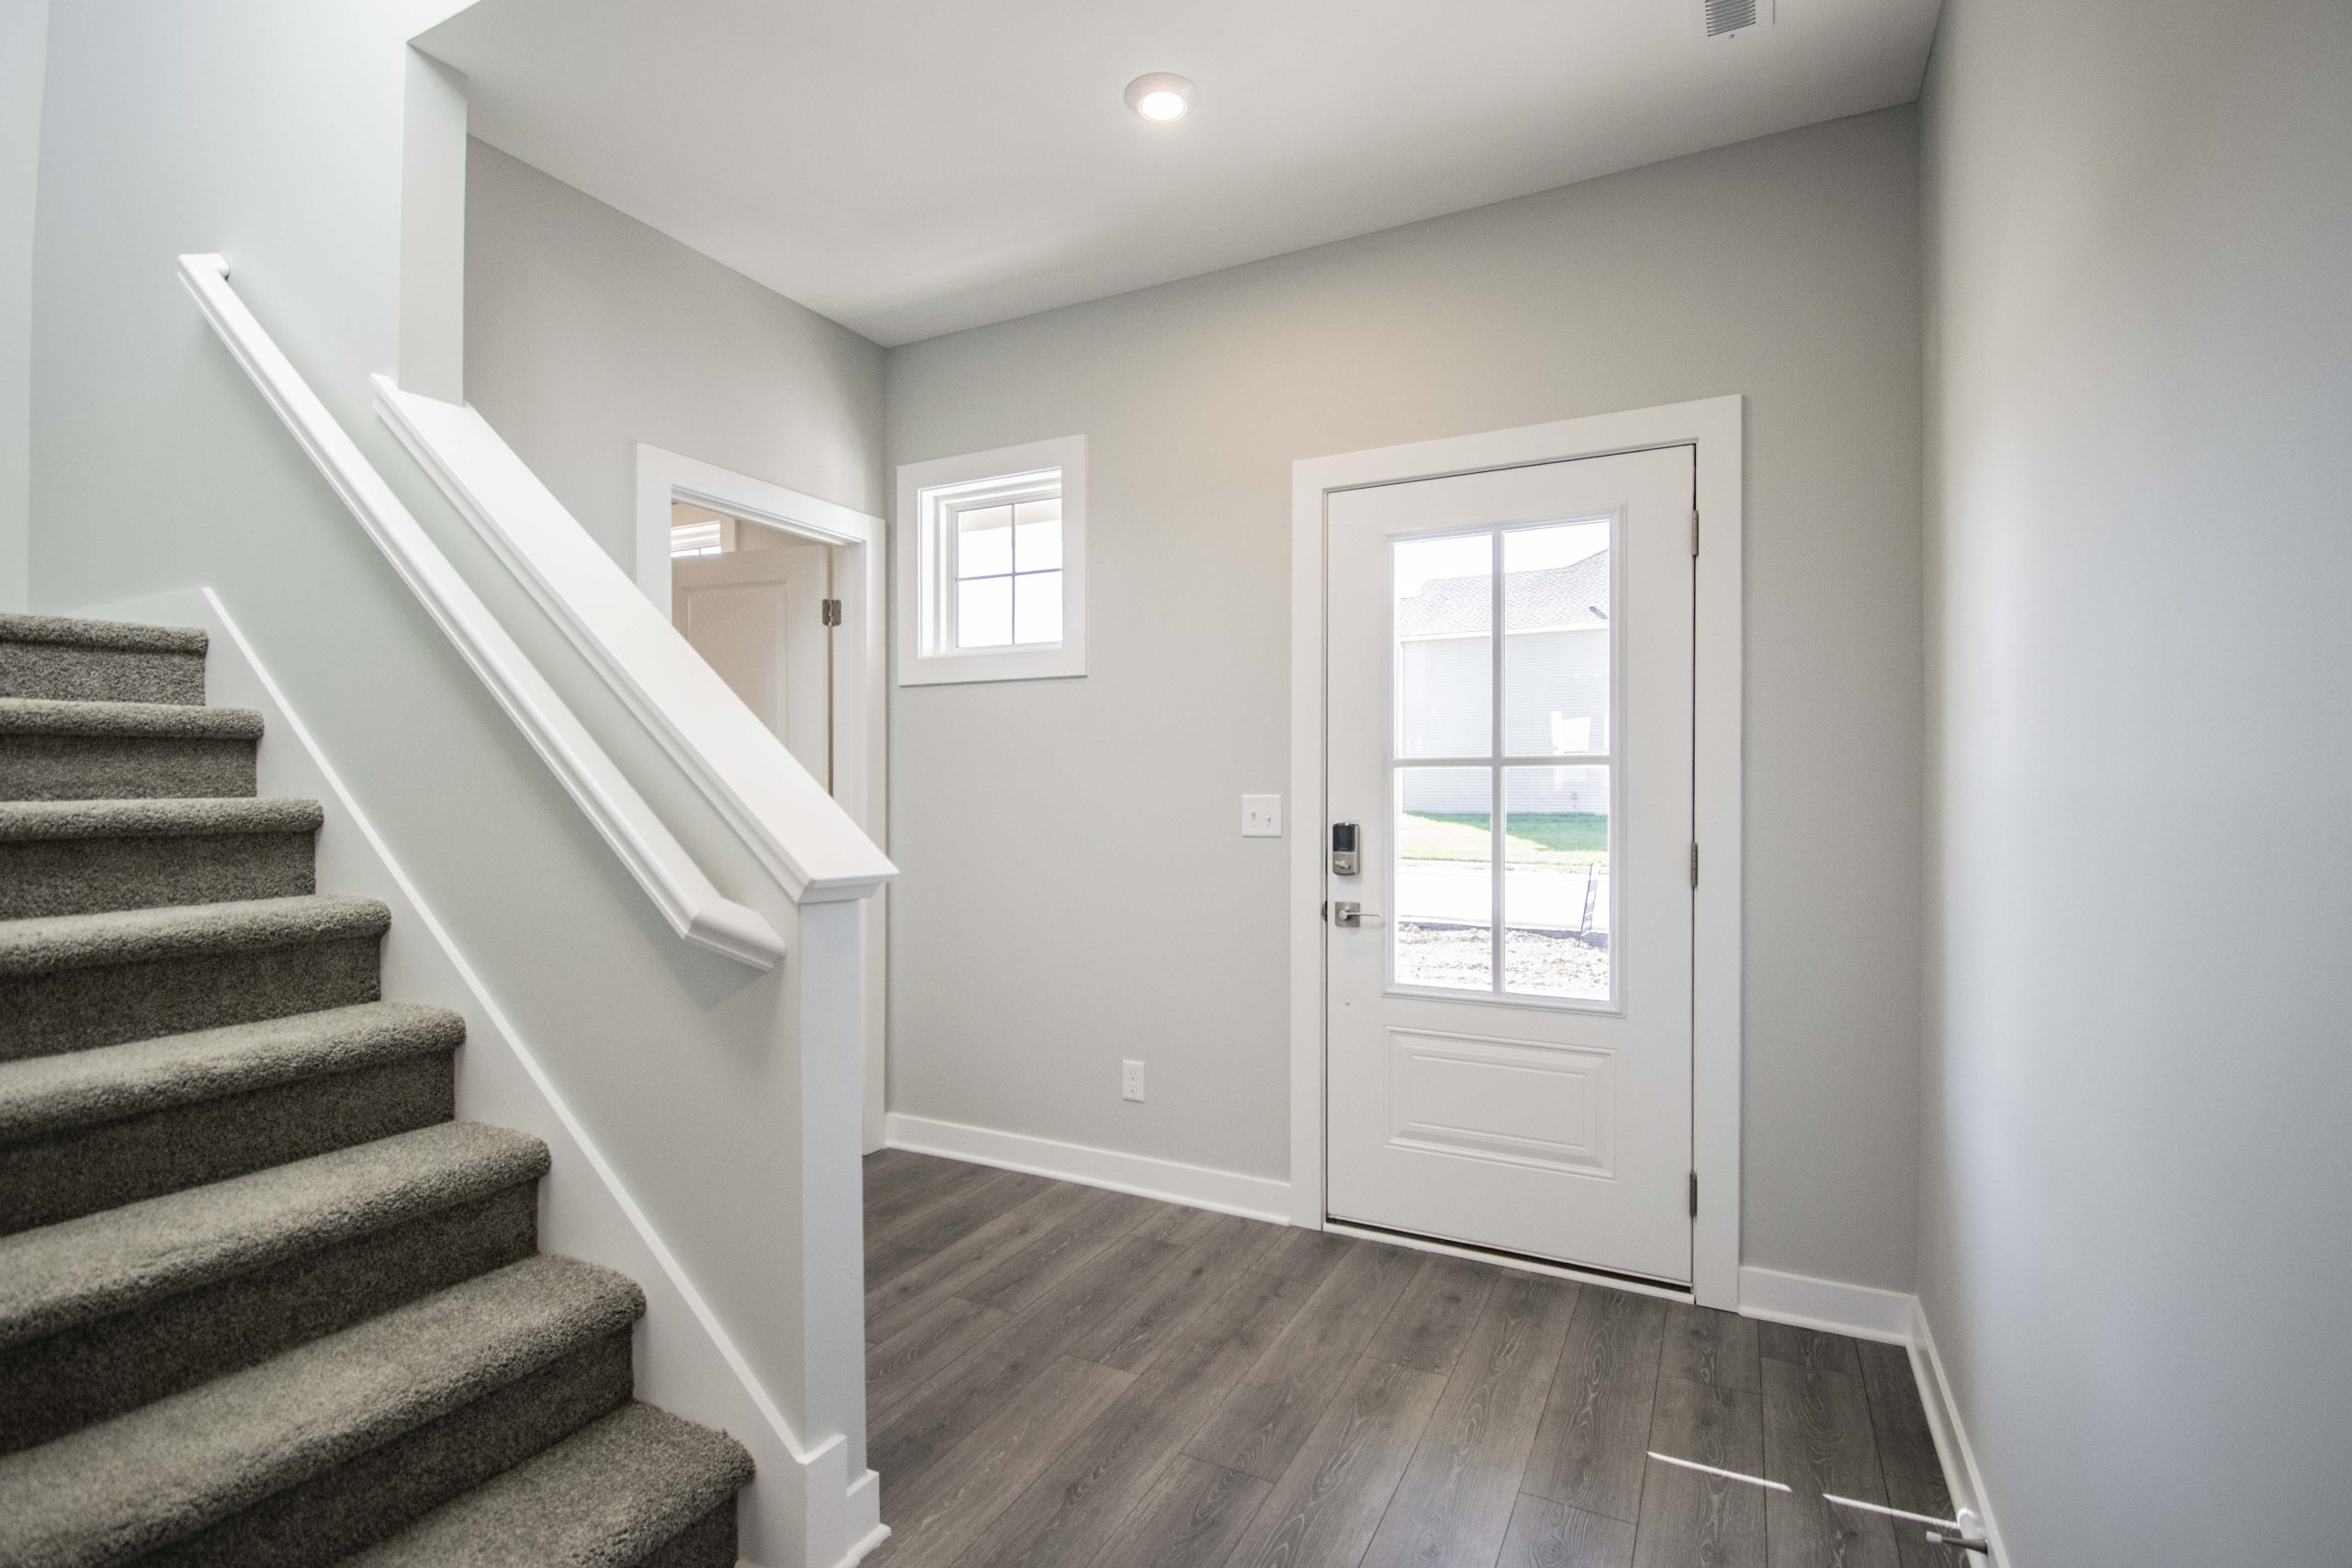
RevWood Select flooring throughout the main living areas. Jagoe TechSmart and EnergySmart included.
Prices may be changed at any time without further notice.
Enjoy lower monthly payments with a 5.75% fixed rate for the life of your loan — plus $2,500.00 in closing costs.*
*5.75% fixed rate (6.406% APR) available on FHA, VA, or USDA loans through Acrisure Mortgage on select move-in ready homes. Minimum 640 FICO score required. Maximum loan limits and standard program guidelines apply. Fixed rate and $2,500 closing cost assistance requires use of Acrisure Mortgage. All offers are subject to availability and may not replace agreement currently in escrow. Home must close by October 30, 2026. Non-transferable. Limited availability. Additional restrictions may apply.

Spec Report Downloaded. Check your downloads folder for the PDF.