-
5183 Jackson Drive
Newburgh, IN 47630 -
Special Rate
-
CONTACT SALES
-
SCHEDULE
APPOINTMENT
 494,800
 2 Story
 4 Bedroom
 2 Bath
 1 Half Bath
 2791 Sq. Ft.
 3 Car Garage


Community: Cadbury at Berkshire II • Newburgh, IN
Floor Plan: Revolution - Craftsman w/ 3-Car Garage
Available: Move-In Now | Homesite #36
You’ve been in a house that almost works. Close enough to stay, not quite enough to stop noticing what’s missing. The office that’s really just a corner of the bedroom. The garage that can’t fit everyone’s stuff. The loft that doesn’t exist. You’ve been patient. This is the payoff.
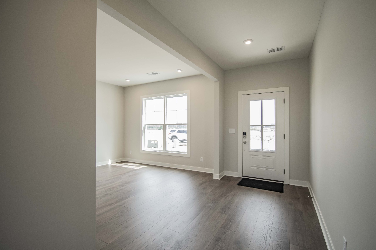
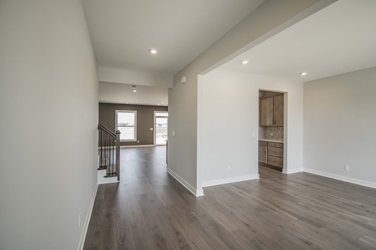
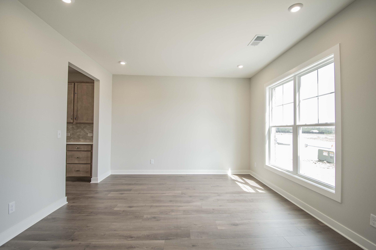
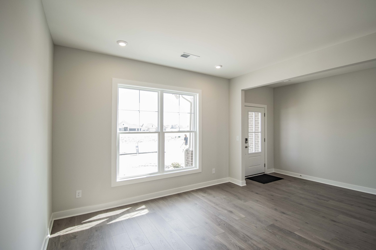
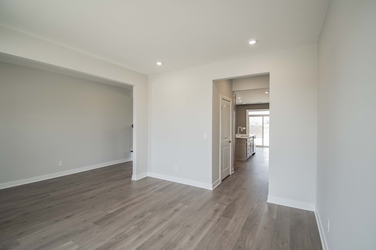
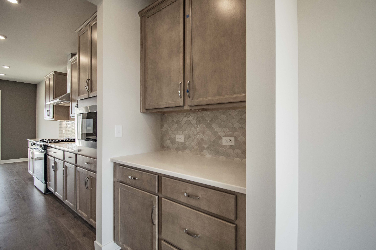
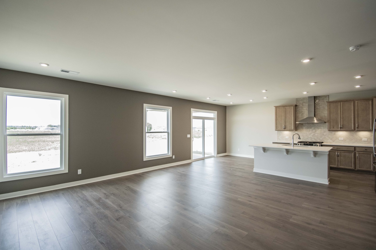
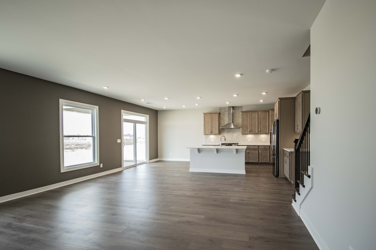
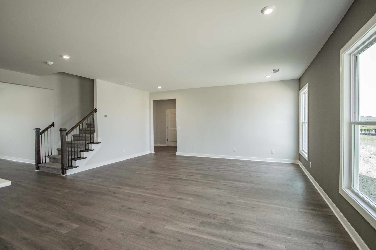
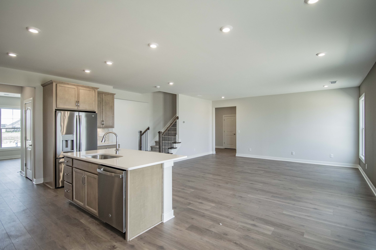
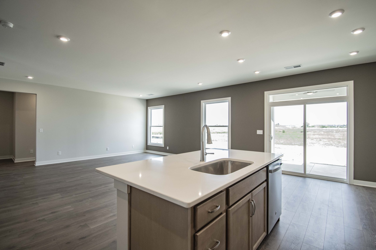
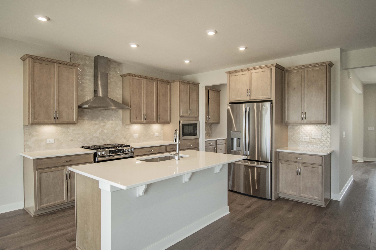
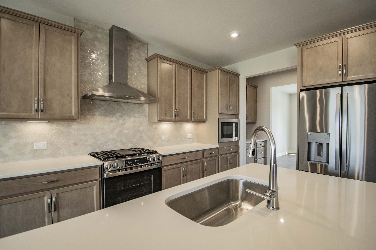
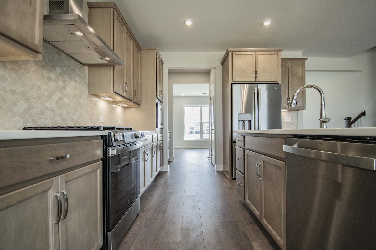
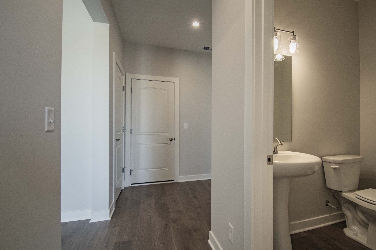
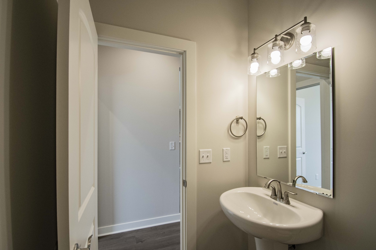
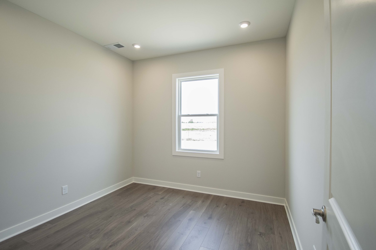
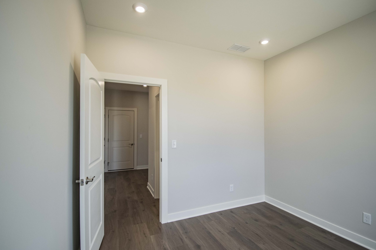
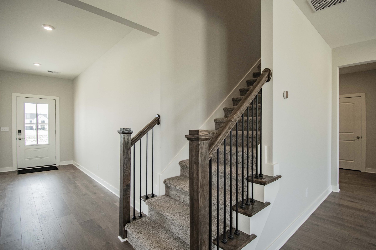
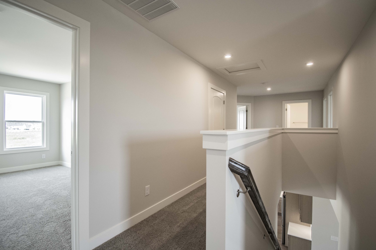
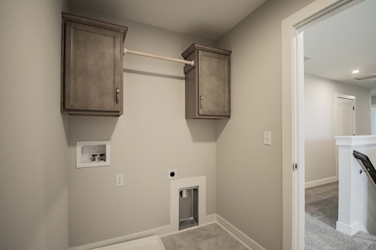
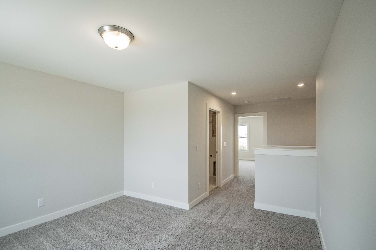
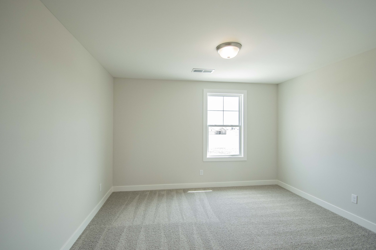
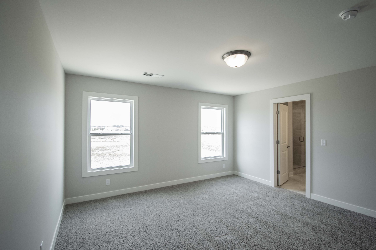
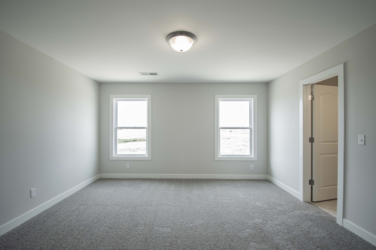
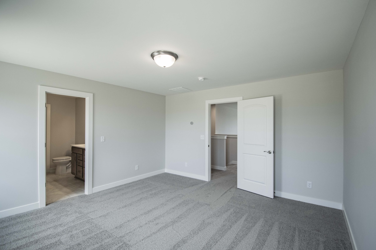
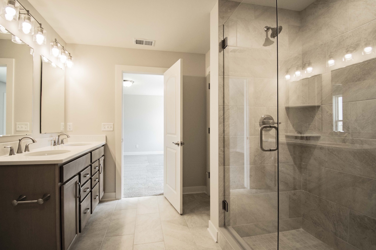
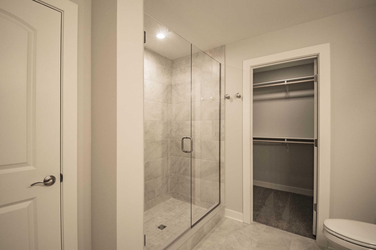
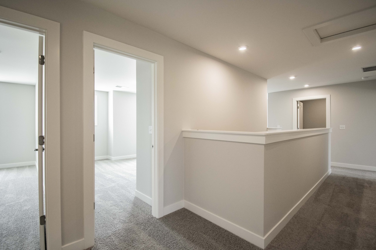
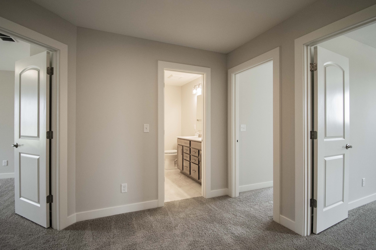
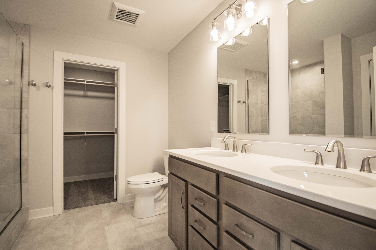
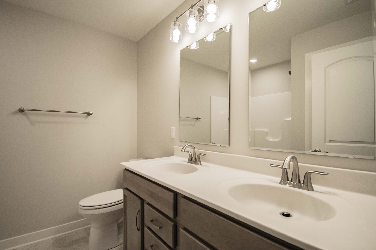
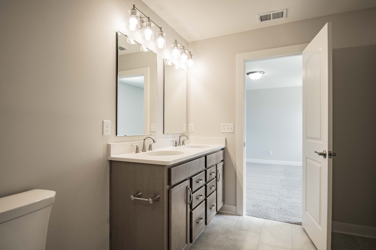
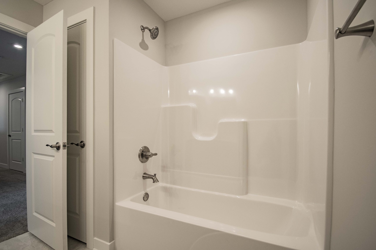
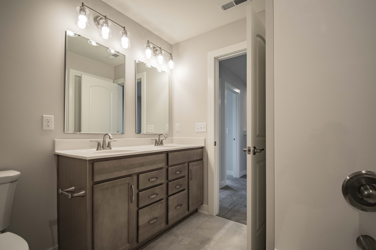
The Revolution 3-Car is built for a household that has a lot going on and needs the house to handle it. The main floor office has a door that closes, its own storage, and a powder room nearby so it functions like a real workspace, not an afterthought. The kitchen anchors the open living area with an island, a walk-in pantry, and a dining area that flows to a covered back porch when the weather cooperates. The formal dining room is right off the foyer for the nights that call for it. The three-car garage comes in from a family entry with storage built in, which means backpacks, bags, and gear have somewhere to go before they reach the rest of the house. Upstairs, the owner’s suite has an ensuite bath with a double-bowl vanity and a walk-in closet that earns the name. Three additional bedrooms share the secondary bath. The loft gives the household a buffer zone between kids and adults, and laundry lives where the clothes actually are.
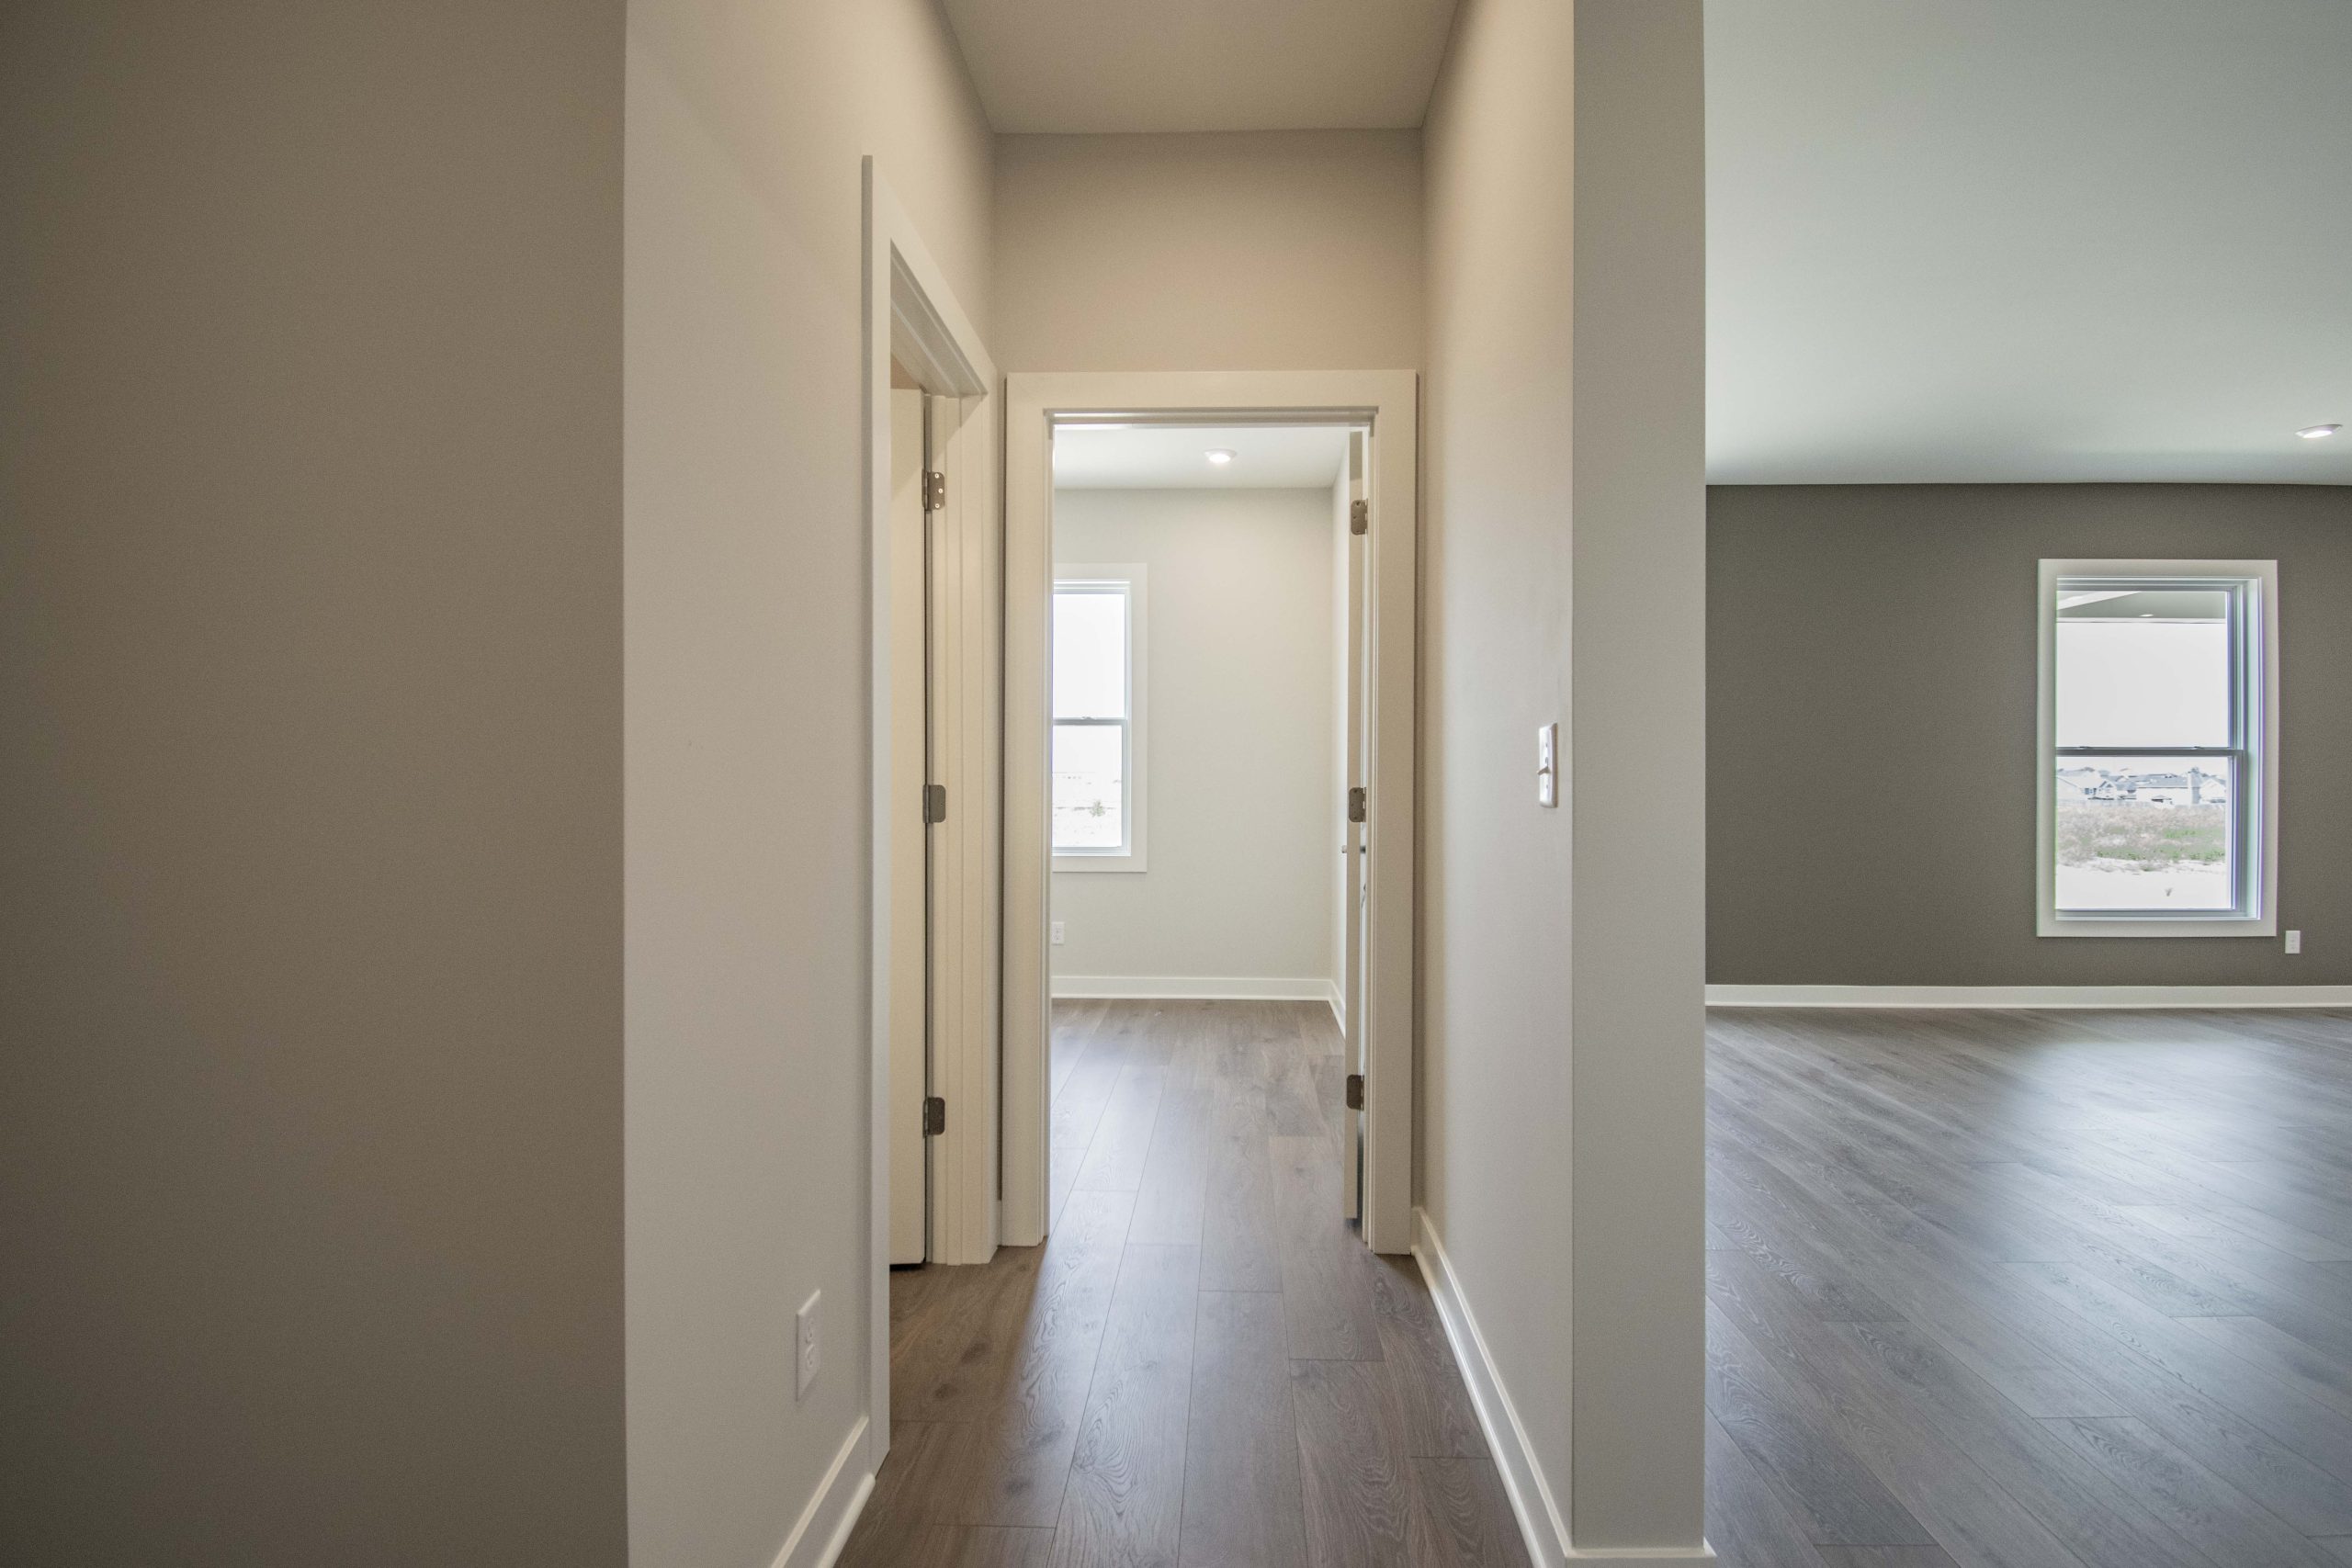
RevWood Select flooring throughout main living areas. Jagoe TechSmart and EnergySmart included.
Prices may be changed at any time without further notice.
Enjoy lower monthly payments with a 5.75% fixed rate for the life of your loan — plus $2,500.00 in closing costs.*
*5.75% fixed rate (6.406% APR) available on FHA, VA, or USDA loans through Acrisure Mortgage on select move-in ready homes. Minimum 640 FICO score required. Maximum loan limits and standard program guidelines apply. Fixed rate and $2,500 closing cost assistance requires use of Acrisure Mortgage. All offers are subject to availability and may not replace agreement currently in escrow. Home must close by October 30, 2026. Non-transferable. Limited availability. Additional restrictions may apply.

Spec Report Downloaded. Check your downloads folder for the PDF.