-
821 Anise Lane
Bowling Green, KY 42104 -
None
-
CONTACT SALES
-
SCHEDULE
APPOINTMENT
 393,800
 2 Story
 4 Bedroom
 2 Bath
 1 Half Bath
 2529 Sq. Ft.
 2 Car Garage


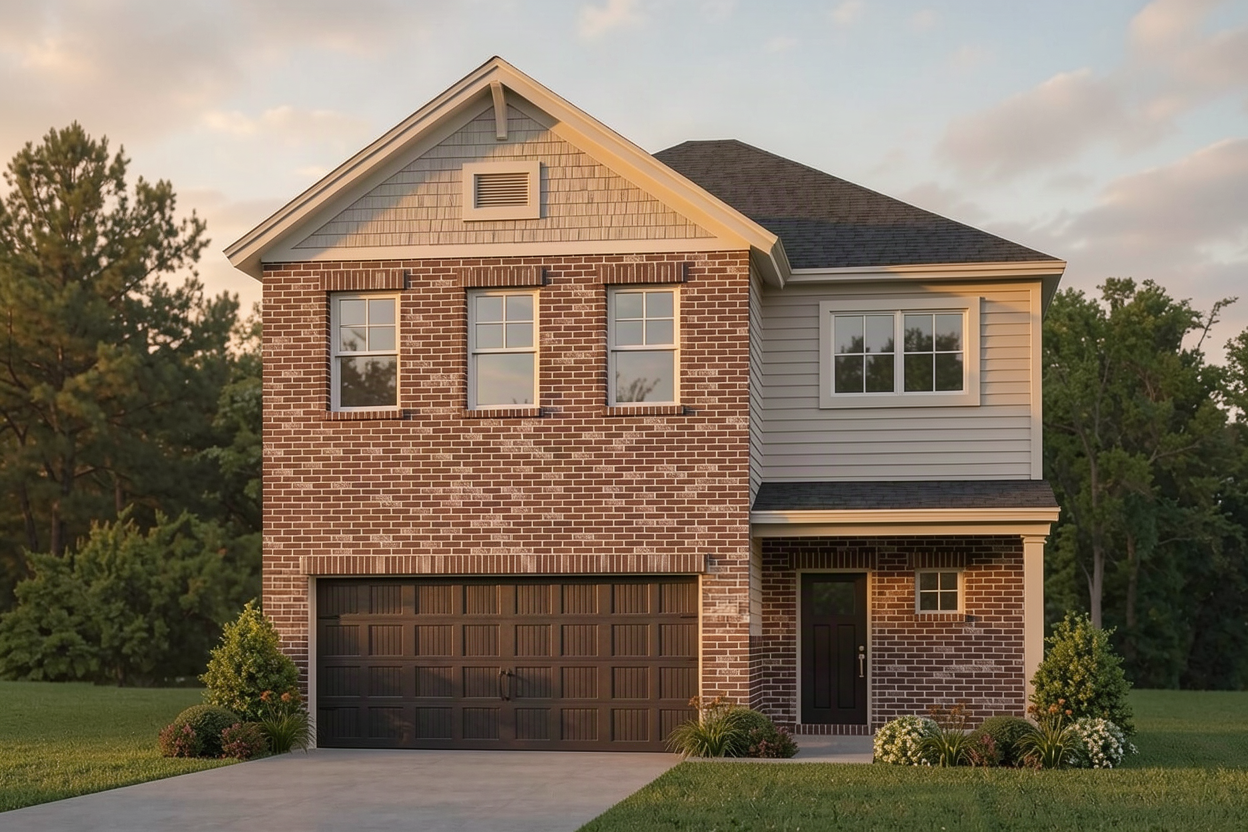
Floor Plan: Morgan - Craftsman
Available: DEC - JAN 2027 | Homesite #247
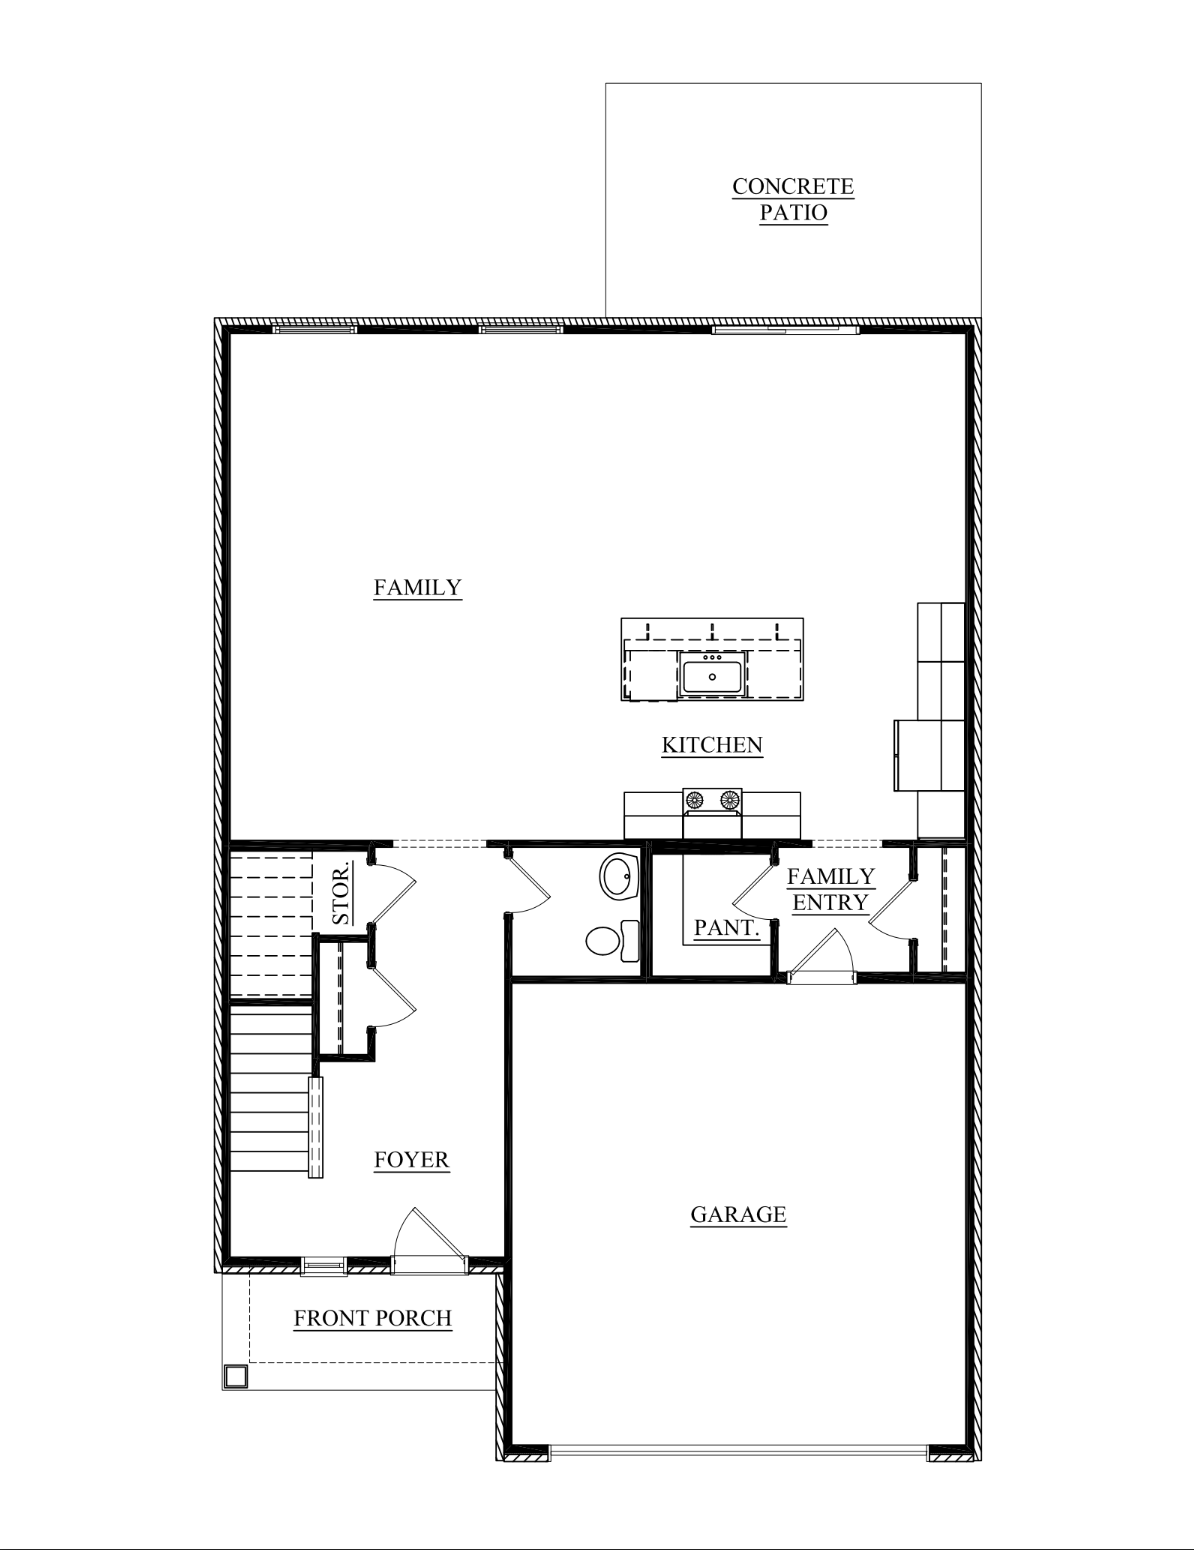
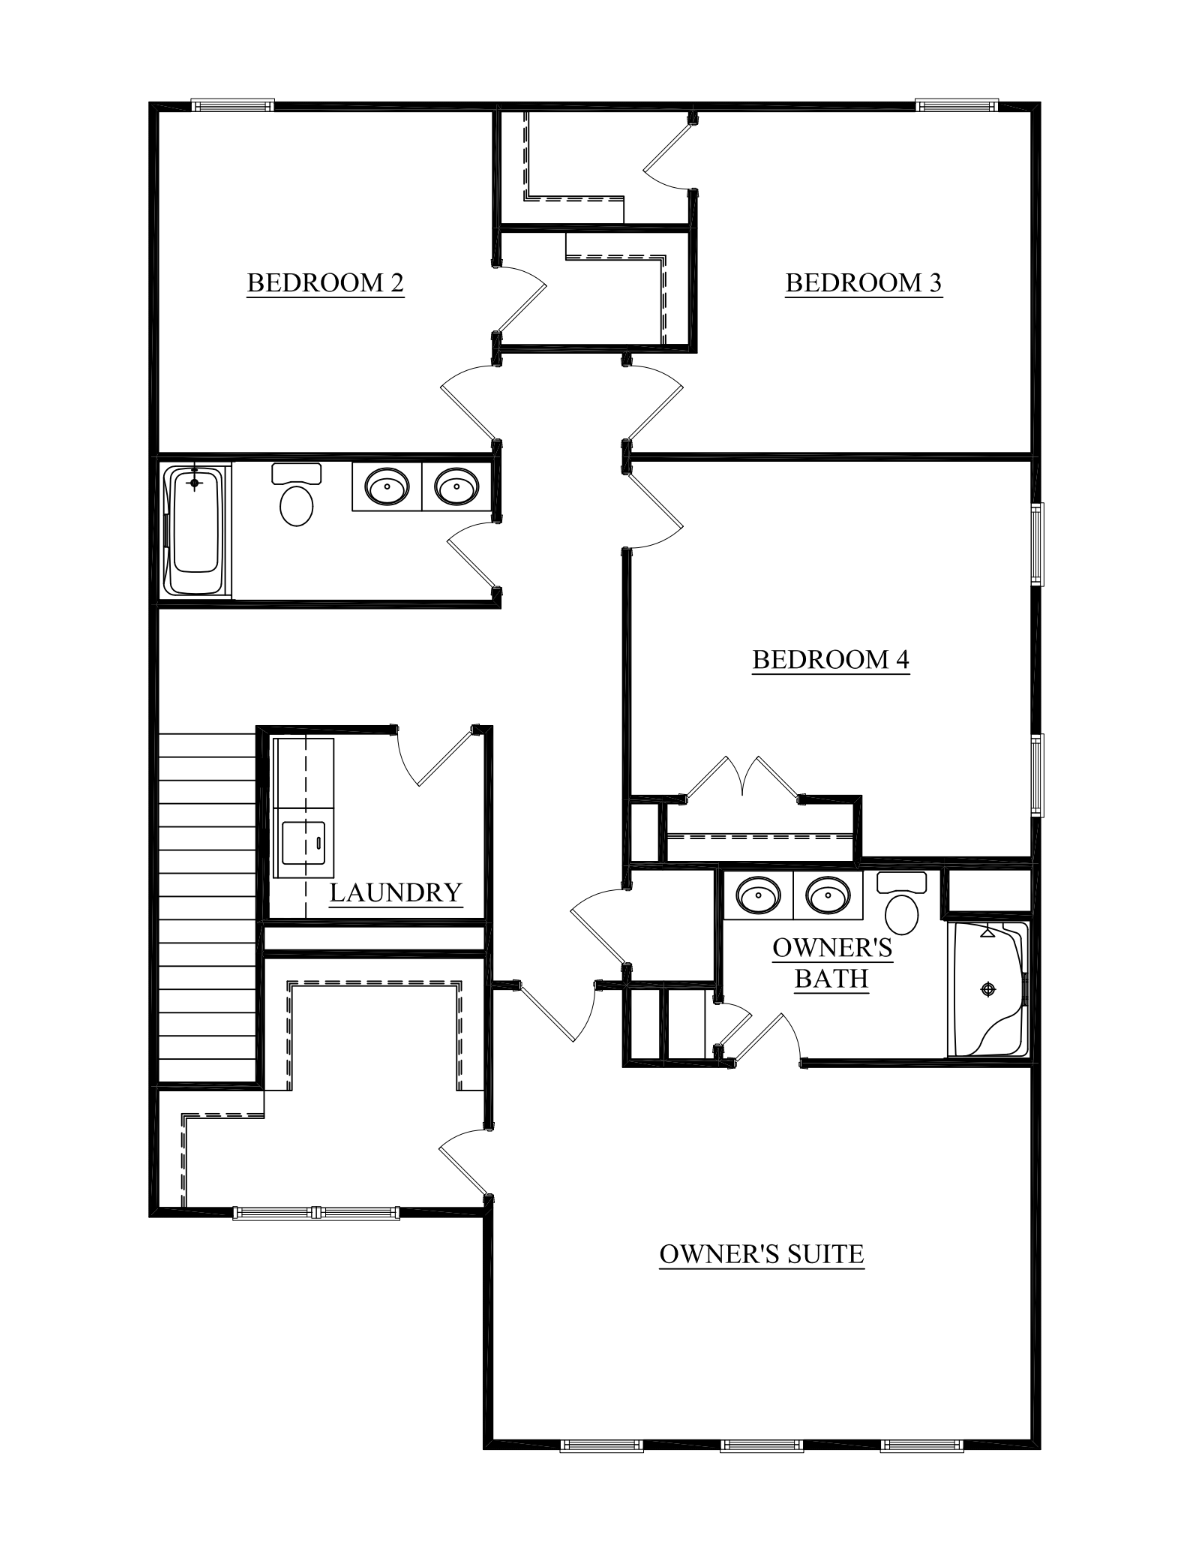
You’ve reached the point where your home needs to give you a little more room to live without giving you more than you need. The Morgan makes that next step feel comfortable, with spaces that keep you connected when you want to be together and give everyone breathing room when you need it. The kitchen island becomes the center of everyday life, from quick breakfasts and homework to catching up while dinner is on the stove, while the walk-in pantry and additional storage help keep busy days organized. Upstairs, four bedrooms give everyone the opportunity to have space of their own, whether that means room for a growing family, overnight guests, or a dedicated home office. The owner’s suite gives you a quiet retreat at the end of the day with a walk-in closet, while laundry conveniently located upstairs helps make everyday routines a little easier. RevWood Select flooring throughout the main living areas. Jagoe TechSmart and EnergySmart included.
Prices may be changed at any time without further notice.

Spec Report Downloaded. Check your downloads folder for the PDF.