


-
OVERVIEW
-
SCHOOLS
-
AMENITIES
-
FEATURES
-
NEARBY
COMMUNITIES -
DRIVING
DIRECTIONS -
MODEL HOME
HOURS -
MORTGAGE
CALCULATOR

PRICE RANGE:
$318,700 to $419,900
SQUARE FOOT RANGE:
1446 to 2780 Sq. Ft.
HOME TYPES:
1 Story, 1.5 Story, 2 Story


Our BRAND NEW Fully-Decorated Model Home in Cadbury at Berkshire II is NOW OPEN, located nearby at 5233 Jackson Drive, Newburgh, IN.
Click here to Schedule a Tour!
If you’re looking for a stylish lifestyle, top-rated schools, and a peaceful yet convenient location, Cadbury at Berkshire in Newburgh, Indiana, is the perfect place to call home.
Our Berkshire communities are adjacent to the new, multi-million dollar Friedman Park, which offers ample recreational opportunities. It is also near Vann Park Sports Complex and the prestigious Victoria National Golf Club.
Berkshire provides diverse floor plans, facades, and elevations to create your personalized EnergySmart & TechSmart Home. Plus, every Brand New Jagoe Home includes a New Home Warranty, ensuring peace of mind and quality you can trust.
- Cadbury at Berkshire II | 30 Floor Plans | Prices starting at $386,900.
- Essex at Berkshire | 5 Floor Plans | Prices starting at $290,800.
-
Elementary School
John H Castle Elementary School
339 Hwy 261
Newburgh, IN 47630 -
Middle School
Castle North Middle School
2800 Hwy. 261
Newburgh, IN 47630 -
High School
Castle High School
3344 Hwy. 261
Newburgh, IN 47630
- Underground Utilities
- Lakes
- Protective Restrictions
- Shopping and Dining Nearby
- Great Area Schools
- Public Parks Nearby
- Medical Facilities Nearby
- Full Service Country Club Nearby
- High-Demand Residential Location
When you visit Cadbury at Berkshire, you’ll be amazed at the QUALITY features, VARIETY of floor plans, and AFFORDABLE home prices.
-
Professionally Landscaped & Fully Sodded Yard
-
16″ On-Center Framed Walls
-
Built EnergySmart
-
Built TechSmart
-
Energy Efficient Appliance Package
-
Energy Efficient Tankless Hot Water Heating System
-
Fully Insulated Engineered Slab Foundation System
-
Low-E, Insulated Windows
-
Full-Time Service Department
-

Newburgh , IN
$290,800 to $379,400
1160 to 2484 Sq. Ft.
- 6 Ready Homes
- 5 Floor Plans
- 3-4 Bedrooms

- 2-2.5 Bathrooms

-

Newburgh , IN
$359,300 to $445,200
1687 to 2788 Sq. Ft.
- 3 Ready Homes
- 5 Floor Plans
- 2-3 Bedrooms
- 2 Bathrooms
-

Newburgh , IN
$386,900 to $483,400
1879 to 2857 Sq. Ft.
- 3 Ready Homes
- 30 Floor Plans
- 3-4 Bedrooms
- 2-2.5 Bathrooms


Address:
5233 Jackson Drive
Newburgh, IN 47630
Off Hwy. 261 North just past Castle High School to the intersection of Hwy. 261 & Oak Grove Rd. Turn right (east) onto Oak Grove Rd. Continue on Oak Grove Rd. to the roundabout at Anderson Rd. Take the Oak Grove East exit and continue for approximately 1/2 mile. The Cadbury at Berkshire entrance will be on your right.
Address:
5233 Jackson Drive
Newburgh, IN 47630Hours:
Closed Mon.-Tue, Wed. - Sat. 10-6, Sun. 1-5, or by Appointment


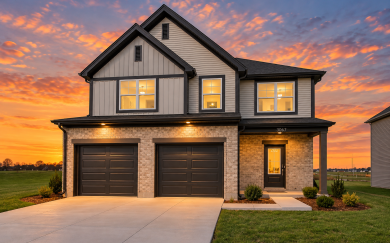
3067 Goswell Drive
Newburgh, IN 47630 - $389,800Avail: Move-In Now | Homesite #108Cumberland - Modern Plan- 2151 Sqft

- 2 Story

- 4 Bedrooms
- 2 Bathrooms
- 1 Half Bathroom

- 2 Car Garage

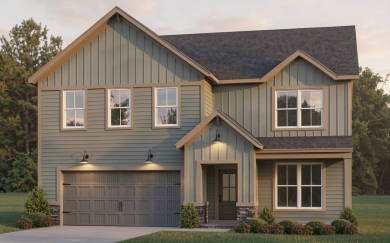
3079 Goswell Drive
Newburgh, IN 47630 - $439,800Avail: NOV - DEC | Homesite #109Patriot - Farmhouse Plan- 2549 Sqft
- 2 Story
- 4 Bedrooms
- 2 Bathrooms
- 1 Half Bathroom
- 2 Car Garage
-

3151 Goswell Drive
Newburgh, IN 47630 - $349,800Avail: Move-In Now | Homesite #115Teton - Farmhouse Plan- 1735 Sqft
- 1 Story
- 3 Bedrooms
- 2 Bathrooms
- 0 Half Bathrooms
- 2 Car Garage
-

3163 Goswell Drive
Newburgh, IN 47630 - $339,800Avail: Move-In Now | Homesite #116Summit - Craftsman Plan- 1535 Sqft
- 1 Story
- 3 Bedrooms
- 2 Bathrooms
- 2 Car Garage
-
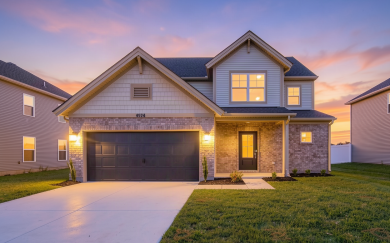
4924 Alaina Drive
Newburgh, IN 47630 - $429,800Avail: Move-In Now | Homesite #9National - Craftsman Plan- 2611 Sqft
- 2 Story
- 4 Bedrooms
- 2 Bathrooms
- 1 Half Bathrooms
- 2 Car Garage
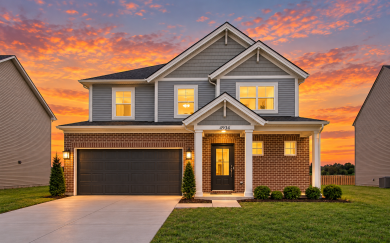
4934 Alaina Drive
Newburgh, IN 47630 - $439,800Avail: Move-In Now | Homesite #10Lexington - Craftsman Plan- 2632 Sqft
- 2 Story
- 4 Bedrooms
- 2 Bathrooms
- 1 Half Bathroom
- 2 Car Garage
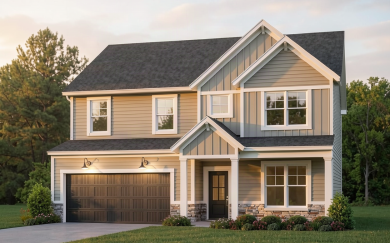
4944 Alaina Drive
Newburgh, IN 47630 - $450,800Avail: NOV - DEC 2026 | Homesite #11Revolution - Farmhouse Plan- 2784 Sqft
- 2 Story
- 4 Bedrooms
- 2 Bathrooms
- 1 Half Bathroom
- 2 Car Garage


Request a Tour
Request a Tour
Request a Tour
Request a Tour
Request a Tour
Request a Tour
Request a Tour
Cumberland – Craftsman
From: $366,900
- 2050 sq ft
- 2 Story
- 3 Bedrooms
- 2 Bath
- 1 Half Bath
- 2 Car Garage
Cumberland – Farmhouse
From: $373,800
- 2050 sq ft
- 2 Story
- 3 Bedrooms
- 2 Bath
- 1 Half Bath
- 2 Car Garage
Cumberland – Modern
From: $373,600
- 2147 sq ft
- 2 Story
- 3 Bedrooms
- 2 Bath
- 1 Half Bath
- 2 Car Garage
Lexington – Craftsman
From: $413,200
- 2626 sq ft
- 2 Story
- 4 Bedrooms
- 2 Bath
- 1 Half Bath
- 2 Car Garage
National – Craftsman
From: $396,700
- 2604 sq ft
- 2 Story
- 4 Bedrooms
- 2 Bath
- 1 Half Bath
- 2 Car Garage
National – Farmhouse
From: $400,700
- 2619 sq ft
- 2 Story
- 4 Bedrooms
- 2 Bath
- 1 Half Bath
- 2 Car Garage
National – Modern
From: $399,200
- 2604 sq ft
- 2 Story
- 4 Bedrooms
- 2 Bath
- 1 Half Bath
- 2 Car Garage
Norwegian – Craftsman
From: $326,800
- 1446 sq ft
- 1 Story
- 3 Bedrooms
- 2 Bath
- 2 Car Garage
Norwegian – Farmhouse
From: $318,700
- 1446 sq ft
- 1 Story
- 3 Bedrooms
- 2 Bath
- 2 Car Garage
Patriot – Craftsman
From: $392,000
- 2538 sq ft
- 2 Story
- 4 Bedrooms
- 2 Bath
- 1 Half Bath
- 2 Car Garage
Patriot – Farmhouse
From: $401,000
- 2531 sq ft
- 2 Story
- 4 Bedrooms
- 2 Bath
- 1 Half Bath
- 2 Car Garage
Patriot – Modern
From: $402,100
- 2563 sq ft
- 2 Story
- 4 Bedrooms
- 2 Bath
- 1 Half Bath
- 2 Car Garage
Revolution – Craftsman
From: $412,500
- 2780 sq ft
- 2 Story
- 4 Bedrooms
- 2 Bath
- 1 Half Bath
- 2 Car Garage
Revolution – Farmhouse
From: $414,400
- 2780 sq ft
- 2 Story
- 4 Bedrooms
- 2 Bath
- 1 Half Bath
- 2 Car Garage
Revolution – Modern
From: $419,900
- 2780 sq ft
- 2 Story
- 4 Bedrooms
- 2 Bath
- 1 Half Bath
- 2 Car Garage
Summit – Craftsman
From: $340,900
- 1530 sq ft
- 1 Story
- 3 Bedrooms
- 2 Bath
- 2 Car Garage
Summit – Farmhouse
From: $341,100
- 1530 sq ft
- 1 Story
- 3 Bedrooms
- 2 Bath
- 2 Car Garage
Teton – Craftsman
From: $342,300
- 1687 sq ft
- 1 Story
- 3 Bedrooms
- 2 Bath
- 2 Car Garage
Teton – Farmhouse
From: $342,200
- 1687 sq ft
- 1 Story
- 3 Bedrooms
- 2 Bath
- 2 Car Garage
Teton – Modern
From: $342,300
- 1687 sq ft
- 1 Story
- 3 Bedrooms
- 2 Bath
- 2 Car Garage
©2006-2023 Unauthorized use of these plans is a violation of the U.S. Copyright Laws. Reported square footage is approximate and based upon architectural design. Plans subject to change and vary according to construction elevation and selected options. (reference Jagoe CAD Files) For more information contact a Jagoe New Home Consultant.

Let us know if you have any questions or are interested in one of our Communities, Floor Plans or one of our Move-in Ready Homes.

or USE FORM BELOW
**It may not replace any prior agreement currently in escrow, is non-transferable and buyers must use Jagoe Homes Preferred lender.
Ready To Build?
Tell us a little about your needs by filling out the form below. One of our Online Sales Consultants (OSC’s) will be in touch with you to discuss your next steps!


