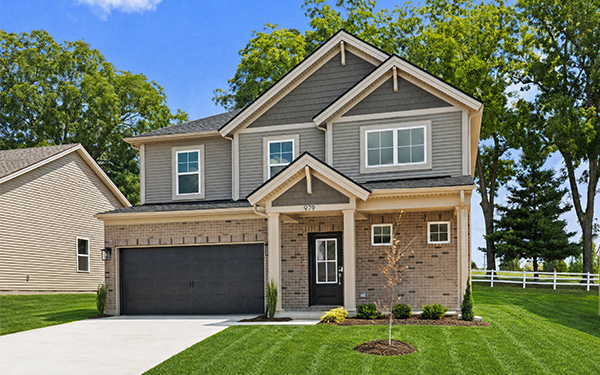
4 Bedroom | 2.5 Bath | 2-Car Garage | Craftsman
This plan combines curb appeal, spacious main living areas, and plenty of storage. The first floor features a welcoming foyer that flows into a generous family room, a kitchen with a large island, and a roomy dining area. The owner’s suite on the main floor includes an ensuite bath and a walk-in closet. Upstairs, you’ll find a large loft (or optional fifth bedroom), three additional bedrooms with ample closet space, a second full bath with linen storage, and a large storage area.
You and the builder design the home that’s right for you. The final price will vary based on your chosen floor plan, home site, and personalized options.